MOTIVATED SELLER! OFFERING $15,000 IN SELLER CONCESSIONS WITH FPO!! NO HOA! Built by Smith Custom Construction, this home is different than the rest in this neighborhood! This is a 3 bedroom, 2.5 bathroom, WITH a bonus! The bedrooms on one side upstairs and the bonus on the other side. This home has spray foam insulation, custom, wooden closet shelving in primary closet, tile in master shower not just to the ceiling, but ON the ceiling, custom trim work for accent wall in the primary bedroom, white cabinets all throughout with galaxy black granite counter tops in kitchen and baths. Electric fireplace that will heat up your home in no time! Covered deck, and much more custom work to see. Again, this property is above the fold for this neighborhood. Wait until you feel how quiet it is inside, and how the home maintains its temperature!! Efficiency at its finest! Book your showing today!
Closed
$339,900
280 SW Itchgrass Br, Clarksville, TN 37042
3beds
1,820sqft
Single Family Residence, Residential
Built in 2025
-- sqft lot
$340,200 Zestimate®
$187/sqft
$1,871 Estimated rent
Home value
$340,200
$323,000 - $357,000
$1,871/mo
Zestimate® history
Owner options
List your home for rent
$1,871/mo
Rent Zestimate®
Find your next renter with Zillow Rental Manager. Plus, with online applications, you can quickly screen prospective tenants – for free.
$1,871/mo
Rent Zestimate®
Refinance and save
$2,004/mo
Est. payment
Refinancing to a lower rate could help reduce your monthly payments and save thousands over the life of the loan.
$2,004/mo
Est. payment
Explore your selling options
Work with a Zillow partner agent
Leverage their expertise and Zillow's premium Showcase listings to get your home seen by more buyers.
Get startedList with your own agent
Get your home in front of millions of buyers by listing it on Zillow.
Learn how to do itSell it yourself
Take full control of how buyers see your home on Zillow by listing For Sale by Owner (FSBO).
List your homeWhat's special
Zillow last checked:
Listing updated:
Listed by:
Clinton Ross Morford 931-561-9807,
Byers & Harvey Inc.
Bought with:
Jenna Hickman, 358061
Tyler York Real Estate Brokers, LLC
Source: RealTracs MLS as distributed by MLS GRID,MLS#: 3134786
Facts & features
Interior
Bedrooms & bathrooms
- Bedrooms: 3
- Bathrooms: 3
- Full bathrooms: 2
- 1/2 bathrooms: 1
Bedroom 1
- Features: Walk-In Closet(s)
- Level: Walk-In Closet(s)
- Area: 238 Square Feet
- Dimensions: 14x17
Bedroom 2
- Area: 121 Square Feet
- Dimensions: 11x11
Bedroom 3
- Area: 121 Square Feet
- Dimensions: 11x11
Primary bathroom
- Features: Double Vanity
- Level: Double Vanity
Kitchen
- Features: Eat-in Kitchen
- Level: Eat-in Kitchen
- Area: 168 Square Feet
- Dimensions: 14x12
Living room
- Features: Combination
- Level: Combination
- Area: 238 Square Feet
- Dimensions: 14x17
Recreation room
- Features: Second Floor
- Level: Second Floor
- Area: 400 Square Feet
- Dimensions: 20x20
Heating
- Electric, Heat Pump
Cooling
- Central Air
Appliances
- Included: Electric Oven, Electric Range, Dishwasher, Disposal, Microwave, Stainless Steel Appliance(s)
- Laundry: Electric Dryer Hookup, Washer Hookup
Features
- Ceiling Fan(s), Extra Closets, High Ceilings, Open Floorplan, Pantry, Walk-In Closet(s)
- Flooring: Carpet, Tile, Vinyl
- Basement: Crawl Space
- Number of fireplaces: 1
- Fireplace features: Electric
Interior area
- Total structure area: 1,820
- Total interior livable area: 1,820 sqft
- Finished area above ground: 1,820
Property
Parking
- Total spaces: 4
- Parking features: Garage Faces Front, Aggregate
- Attached garage spaces: 2
- Uncovered spaces: 2
Features
- Levels: Two
- Stories: 2
- Patio & porch: Deck, Covered, Porch
Lot
- Features: Level
- Topography: Level
Details
- Special conditions: Owner Agent
- Other equipment: Air Purifier
Construction
Type & style
- Home type: SingleFamily
- Architectural style: Contemporary
- Property subtype: Single Family Residence, Residential
Materials
- Vinyl Siding
- Roof: Asphalt
Condition
- New construction: No
- Year built: 2025
Utilities & green energy
- Sewer: Public Sewer
- Water: Public
- Utilities for property: Electricity Available, Water Available
Community & HOA
Community
- Subdivision: Garrettsburg Meadows
HOA
- Has HOA: No
Location
- Region: Clarksville
Financial & listing details
- Price per square foot: $187/sqft
- Annual tax amount: $2,000
- Date on market: 2/24/2026
- Date available: 02/16/2026
- Electric utility on property: Yes
Price history
| Date | Event | Price |
|---|---|---|
| 5/13/2026 | Sold | $339,900$187/sqft |
Source:  RealTracs MLS as distributed by MLS GRID #3134786 Report a problem RealTracs MLS as distributed by MLS GRID #3134786 Report a problem | ||
| 4/9/2026 | Contingent | $339,900$187/sqft |
Source: RealTracs MLS as distributed by MLS GRID #3134786 Report a problem | ||
| 4/3/2026 | Price change | $339,900-4.2%$187/sqft |
Source: RealTracs MLS as distributed by MLS GRID #3134786 Report a problem | ||
| 2/24/2026 | Listed for sale | $354,900$195/sqft |
Source: RealTracs MLS as distributed by MLS GRID #3134786 Report a problem | ||
Public tax history
Tax history is unavailable.
Neighborhood: 37042
Nearby homes
- $339,9003 bd3 ba1.8k sqft244 Switchgrass Dr LOT 14, Clarksville, TN 37042Sold

- $208,800-- bd1 ba1.1k sqft907 Garrettsburg Rd, Clarksville, TN 37042Off Market
- $355,0003 bd3 ba1.8k sqft263 Switchgrass Dr LOT 20, Clarksville, TN 37042Sold
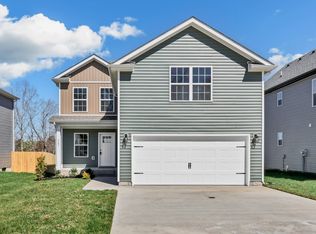
- $360,0003 bd3 ba1.8k sqft302 Switchgrass Dr, Clarksville, TN 37042New Construction

- $228,700-- bd1 ba1.1k sqft905 Garrettsburg Rd, Clarksville, TN 37042Off Market
- $349,9003 bd3 ba1.8k sqft307 Switchgrass Dr LOT 51, Clarksville, TN 37042Sold
- $250,300-- bd1 ba1.4k sqft909 Garrettsburg Rd, Clarksville, TN 37042Off Market
- $290,0003 bd3 ba1.2k sqft255 Switchgrass Dr LOT 18, Clarksville, TN 37042Sold
Nearby schools
GreatSchools rating
- 5/10Minglewood Elementary SchoolGrades: PK-5Distance: 1.3 mi
- 6/10New Providence Middle SchoolGrades: 6-8Distance: 1.5 mi
- 4/10Northwest High SchoolGrades: 9-12Distance: 0.4 mi
Schools provided by the listing agent
- Elementary: Minglewood Elementary
- Middle: New Providence Middle
- High: Northwest High School
Source: RealTracs MLS as distributed by MLS GRID. This data may not be complete. We recommend contacting the local school district to confirm school assignments for this home.
Get a cash offer in 3 minutes
Find out how much your home could sell for in as little as 3 minutes with a no-obligation cash offer.
Estimated market value
$340,200
Get a cash offer in 3 minutes
Find out how much your home could sell for in as little as 3 minutes with a no-obligation cash offer.
Estimated market value
$340,200
- Tennessee
- Montgomery County
- Clarksville
- 37042
- 280 SW Itchgrass Br
Nearby cities
Nearby neighborhoods
Nearby zip codes
Other Clarksville Topics
