Stylish 3-Bedroom Condo in Prime Brooklyn Location
Discover the perfect blend of modern living and classic charm in this inviting 3-bedroom, 2-bathroom condo at 280 Sackett Street, Brooklyn. This beautifully maintained residence is designed to accommodate a variety of lifestyles.
Property Highlights:
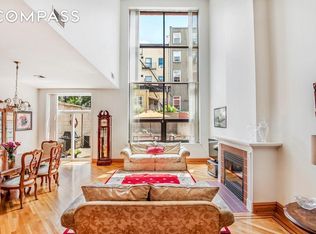
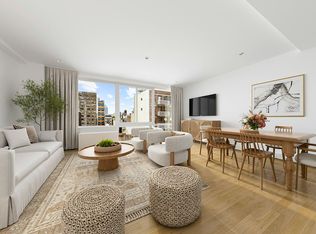
Open Living Space: The spacious living area features abundant natural light, creating a warm and welcoming atmosphere for relaxation and entertaining.
Gourmet Kitchen: Enjoy cooking in the modern kitchen equipped with stainless steel appliances, generous counter space, and stylish cabinetry, perfect for culinary enthusiasts.
Comfortable Bedrooms: Two well-sized bedrooms provide ample space and storage, offering a serene retreat at the end of the day.
Contemporary Bathroom: The stylish bathroom showcases modern fixtures and finishes, enhancing your daily routine.
Private Outdoor Oasis: Step outside to your own private patio, ideal for enjoying fresh air, morning coffee, or alfresco dining.
Location Advantages
Nestled in a vibrant neighborhood, this condo is conveniently located near an array of shops, restaurants, and public transportation options, providing easy access to all the best that Brooklyn has to offer.
Community Features
Residents benefit from shared amenities, including a landscaped common park and garden
Pending
$1,900,000
280 Sackett Street, Brooklyn, NY 11231
3beds
1,229sqft
Condominium, Residential
Built in 1930
-- sqft lot
$-- Zestimate®
$1,546/sqft
$-- HOA
What's special
Stylish cabinetryAbundant natural lightTwo well-sized bedroomsStylish bathroomAmple space and storagePrivate patioStainless steel appliances
- 283 days
- 46
- 0
Likely to sell faster than
Zillow last checked:
Listing updated:
Listed by:
Keystone Realty USA Corp 631-261-2800,
Yoshinori Takita E-PRO CBR SFR SRE 646-529-2168
Source: OneKey® MLS as distributed by MLS GRID,MLS#: 853962
Facts & features
Interior
Bedrooms & bathrooms
- Bedrooms: 3
- Bathrooms: 2
- Full bathrooms: 2
Primary bedroom
- Description: Main Bedroom with bathroom
- Level: First
Bedroom 2
- Description: 2nd Bedroom
- Level: First
Bedroom 3
- Description: 3rd Bedoom
- Level: First
Bathroom 2
- Description: 2nd bathroom
- Level: First
Dining room
- Description: Formal Dining Room
- Level: First
Kitchen
- Description: full kitchen
- Level: First
Laundry
- Description: in laundry closet with dryer
- Level: First
Heating
- Baseboard
Cooling
- Central Air
Appliances
- Included: Convection Oven, Cooktop, Dishwasher, Gas Cooktop, Gas Oven
- Laundry: In Unit
Features
- Formal Dining
- Windows: Double Pane Windows
- Attic: None
- Has fireplace: No
Interior area
- Total structure area: 1,229
- Total interior livable area: 1,229 sqft
Property
Details
- Parcel number: 003391002
- Special conditions: None
Construction
Type & style
- Home type: Condo
- Property subtype: Condominium, Residential
- Attached to another structure: Yes
Materials
- Brick
- Foundation: Block, Concrete Perimeter
Condition
- Actual
- Year built: 1930
Utilities & green energy
- Sewer: Public Sewer
- Water: Public
- Utilities for property: Cable Available, Electricity Connected, Natural Gas Connected, Phone Available, Sewer Connected, Trash Collection Public, Water Connected
Community & HOA
HOA
- Has HOA: No
Location
- Region: Brooklyn
Financial & listing details
- Price per square foot: $1,546/sqft
- Tax assessed value: $320,641
- Annual tax amount: $14,862
- Date on market: 5/6/2025
- Cumulative days on market: 358 days
- Listing agreement: Exclusive Right To Sell
- Listing terms: 1031 Exchange
- Inclusions: A
- Electric utility on property: Yes
Estimated market value
Not available
Estimated sales range
Not available
Not available
Price history
| Date | Event | Price |
|---|---|---|
| 12/24/2025 | Pending sale | $1,900,000$1,546/sqft |
Source:  OneKey® MLS as distributed by MLS GRID #853962 Report a problem OneKey® MLS as distributed by MLS GRID #853962 Report a problem | ||
| 12/24/2025 | Listed for sale | $1,900,000$1,546/sqft |
Source: OneKey® MLS as distributed by MLS GRID #853962 Report a problem | ||
| 9/6/2015 | Listing removed | $4,500$4/sqft |
Source: URBAN REALTY Report a problem | ||
| 8/19/2015 | Listed for rent | $4,500-19.6%$4/sqft |
Source: Urban Realty Report a problem | ||
| 6/10/2013 | Listing removed | $5,600$5/sqft |
Source: Zillow Rental Network Report a problem | ||
| 5/11/2013 | Listed for rent | $5,600$5/sqft |
Source: Zillow Rental Network Report a problem | ||
Public tax history
| Year | Property taxes | Tax assessment |
|---|---|---|
| 2025 | -- | -- |
| 2024 | -- | -- |
| 2023 | -- | -- |
| 2022 | -- | -- |
| 2021 | -- | -- |
| 2020 | -- | -- |
| 2019 | -- | -- |
| 2018 | -- | -- |
| 2017 | -- | -- |
| 2016 | -- | -- |
| 2015 | -- | -- |
| 2014 | -- | -- |
Find assessor info on the county website
Monthly payment
Climate risks
Neighborhood: Carroll Gardens
Nearby schools
Schools provided by the listing agent
- Elementary: Brooklyn New School
- Middle: Ms 442 Carroll Gardens School For Innovation
- High: South Brooklyn Comm High School
Source: OneKey® MLS as distributed by MLS GRID. This data may not be complete. We recommend contacting the local school district to confirm school assignments for this home.


Similar homes
- $--5 bd2 ba1.3k sqft322 42nd St, Brooklyn, NY 11232Auction
 Auction.com 2
 - $1,700,0002 bd2 ba990 sqft313 West 22nd Street, New York, NY 10011Active
 MLS ID #S1847810, Maurice Mizrahi, Listing by: Compass. StreetEasy
 - $--3 bd2 ba1.5k sqft10609 177th St, Jamaica, NY 11433Auction
 Auction.com 2
 - $1,990,0002 bd2 ba1.2k sqft50 Orchard St APT 7C, New York, NY 10002Active
 MLS ID #S1818007, Anna Shagalov, Listing by: Brown Harris Stevens. StreetEasy
