Skip main navigation
Sold
  • $4,025,100

    280 Saint Marks Ave #Pha, Brooklyn, NY 11238

    3beds
    2,153sqft
    Condominium
    Built in 2015
    -- sqft lot
    $4,025,100 Zestimate®
    $1,870/sqft
    $-- Estimated rent

    Home value

    $4,025,100

    $3.58M - $4.47M

    Not available

    Zestimate® history
    Loading
    Loading...

    Owner options

    List your home for rent

    Find your next renter with Zillow Rental Manager. Plus, with online applications, you can quickly screen prospective tenants – for free.

    Learn more
    Refinance and save

    $26,662/mo

    Est. payment

    Refinancing to a lower rate could help reduce your monthly payments and save thousands over the life of the loan.

    See today's rates

    $26,662/mo

    Est. payment

    Explore your selling options

    Work with a Zillow partner agent

    Leverage their expertise and Zillow's premium Showcase listings to get your home seen by more buyers.

    Get started

    List with your own agent

    Get your home in front of millions of buyers by listing it on Zillow.

    Learn how to do it

    Sell it yourself

    Take full control of how buyers see your home on Zillow by listing For Sale by Owner (FSBO).

    List your home

    What's special

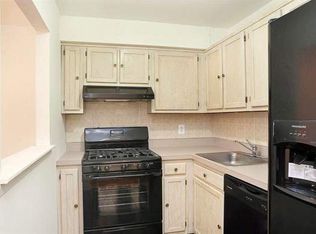
    This stunning 3-bedroom, 3.5 bathroom Penthouse residence is a true show-stopper. Offering 2,153 sf of interior living area and 1,286 sf of outdoor space, this home is the is the gem you've been searching for. As you enter through the gallery which leads to a 27' wide living and dining area, a wall of floor to ceiling windows offers picturesque views of brownstone Brooklyn and the New York City skyline. The massive gourmet kitchen features a 12' Olympian Danby marble-topped center island accented with walnut bar top and under counter custom shelving complemented by hand-crafted wood-grain pendant light fixtures, custom-designed by craftsman Brendan Ravenhill Studio. Additional kitchen features include a 48” Wolf gas range with a dual ovens and a high-powered, externally vented hood, Miele dishwasher, 54" Sub Zero refrigerator/freezer combo, Dornbracht fixtures and custom Italian millwork. The spacious master suite includes an oversized walk-in closet and floor-to-ceiling sliding glass doors leading to the private terrace. An ensuite spa like five-fixture master bathroom features floor-to-ceiling honed Sugar White marble tiles, and also includes a custom free standing oversized soaking tub perched in front of a 10-foot wide wall of windows. The spa-like bathroom also includes a custom glass enclosed shower, mirrored walnut medicine cabinet with integrated task lighting, radiant floor heat, a custom-designed Kohler double-sink vanity with wall mounted Waterworks Easton polished nickel fixtures. Second and third bathrooms have soaking tubs, textured limestone walls with Bianco Dolomiti honed marble floors and Robern medicine cabinets. The powder room is encased in linear mosaic Carrera marble wall tiles and Basaltina floor tiles. Additional features include: sustainably harvested, 7 wide white oak hand-finished flooring with UV oil nano coat custom finish by Brooklyn-based Madera Trade, a utility room with side by side LG washer and vented dryer, Insinkerator garbage disposal, and Daikin VRV multi-zoned heating and cooling system. Other modern living amenities include a full-time doorman, common roof terrace with Manhattan and Brooklyn skyline views, residents lounge and garden area, fitness center, second floor children’s playroom, underground garage parking, private storage, bike storage and package room. The complete offering terms are in the Offering Plan, which is available from Sponsor. CD File No.150141. Sponsor: Escorial 280 SMA, LLC. 41 Union Square West, Suite 1423, New York, NY 10003.

    This property is not currently displayed as for sale or rent on Zillow. This may be different from what's on other websites or public sources.
    Zillow last checked:

    Listing updated:

    Listed by:

    Eric Sidman,

    Compass,

    Tamara Abir

    Source: StreetEasy,MLS#: S1349353

    Facts & features

    Interior

    Bedrooms & bathrooms
    • Bedrooms: 3
    • Bathrooms: 4
    • Full bathrooms: 3
    • 1/2 bathrooms: 1
    Rooms
    • Room types: Bike Room, Childrens Playroom, Package Room
    Cooling
    • Central Air
    Appliances
    • Included: Dishwasher, Washer/Dryer
    Features
    • Has fireplace: Yes
    Interior area
    • Total structure area: 2,153
    • Total interior livable area: 2,153 sqft

    Property

    Parking
    • Parking features: Garage
    • Has garage: Yes
    Features
    • Patio & porch: Other, Terrace, Patio
    • Exterior features: Courtyard, Terrace
    Details
    • Special conditions: Sponsor Unit

    Construction

    Type & style
    • Home type: Condo
    • Property subtype: Condominium
    Condition
    • Year built: 2015

    Community & HOA

    Community
    • Features: Full Time Doorman
    • Security: Full-Time Doorman
    • Subdivision: Brooklyn
    HOA
    • Has HOA: Yes
    • Amenities included: Fitness Center, Elevator(s)
    • Services included: Maintenance
    • HOA fee: $2,485 monthly
    Location
    • Region: Brooklyn

    Financial & listing details

    • Price per square foot: $1,870/sqft
    • Annual tax amount: $12,192
    • Date on market: 6/20/2018

    Price history

    DateEventPrice
    10/31/2018Sold$3,395,000$1,577/sqft
    Source: StreetEasy #S1349353 Report a problem

    Public tax history

    Tax history is unavailable.

    Neighborhood: Crown Heights

    Nearby schools

    GreatSchools rating