Elegant, Modern 4-Bedroom, 3-Bathroom Townhouse-Style Duplex within a Luxury Condominium with Incredible Private Yard and Terrace in Prime Prospect Heights
Welcome home to the best of both worlds of townhouse living combined with the luxury of an amenity rich condo. This beautiful, unique, sun flooded townhouse-style duplex offers the joys of a private house and yard coupled with the ease and luxury of a full-service condominium. This stunning 4-bedroom, 3-bathroom duplex spans an impressive 1,857 sq ft of impeccably designed interiors coupled with 1,638 sq ft of private outdoor spaces: a massive multi-leveled yard as well as a second-floor en suite terrace to enjoy all aspects of outdoor living.
Upon entry into the gracious foyer your eye is immediately drawn through the expansive great room to the southern light streaming in from the wall of glass that leads to the huge yard beyond. The indoor/outdoor living experience flows seamlessly from the open indoor dining room, living room and kitchen through to the outdoor dining, living and play spaces beyond. It is the perfect arrangement for everything from summer entertaining to cozy winter gatherings with an outdoor solo stove fire roaring.
The first level bedrooms are perfectly arranged on either side of the home for quiet and privacy leaving an expensive space in the center for a large dining area opening to a full living area and crowned by the exquisite, open chef's kitchen featuring custom Italian cabinetry, a Wolf stove, a Julien sink, Dornbracht fixtures, and a suite of premium appliances from Miele, and Liebherr. At its heart is a large Olympian Danby marble-topped island surrounded by gorgeous walnut cabinetry and illuminated by elegant hand-crafted wood-grain pendant light fixtures by Brendan Ravenhill Studio.
Ascending the stairs you find the second floor that is equally impressive, boasting two additional bedrooms and an extraordinary private balcony accessible from both. The serene primary suite serves as a luxurious retreat, complete with a large walk-in closet and a spa-like en-suite bathroom finished with honed sugar white marble, heated floors, a custom double vanity, a Zuma soaking tub, and a glass-enclosed shower. The second bedroom on this level is generously sized and adjacent to a beautifully appointed full bathroom, making it ideal for family or guests. A spacious landing area offers additional flexibility, perfect for a home office or lounge. This area is also home to the LG washer and vented dryer along with additional storage.
Flooded with natural light, this south-facing home is a masterpiece of modern elegance. Oversized Tiltco tilt-and-turn windows and full wall sliding glass doors plus 7” wide, sustainably harvested white oak floors and refined finishes throughout enhance its timeless sophistication. Conceived by renowned architects at DXA Studio, 280 Saint Marks Avenue is a boutique condominium that combines architectural brilliance with modern conveniences. Residents enjoy over 15,000 sq ft of private and shared outdoor spaces, including a lushly landscaped common garden and backyard designed by celebrated horticulturist Patrick Cullina. The building also features a double-height lounge with a fireplace and pantry kitchen, a fitness center, a children’s playroom, a package room, and a rooftop terrace with sweeping views of the Manhattan and Brooklyn skylines. Additional conveniences include private storage included with the sale, bike storage for all units, parking upon availability and a full-time doorman for ultimate security and ease.
Situated in one of the best neighborhoods in Brookly, Prospect Heights, this home is steps from cultural and recreational landmarks such as Prospect Park, the Brooklyn Museum, the Botanic Gardens, Barclays Center, and BAM. The Grand Army Plaza farmers market, trendy shops, cafes and acclaimed dining destinations such as the Michelin starred Olmsteads, La Lou wine bar, Fausto, and Faun are all nearby, alo
Sold
$4,000,000
280 Saint Marks Ave #Townhouse E, Brooklyn, NY 11238
4beds
1,857sqft
Condominium
Built in 2015
-- sqft lot
$4,087,900 Zestimate®
$2,154/sqft
$-- Estimated rent
Home value
$4,087,900
$3.72M - $4.50M
Not available
Zestimate® history
Owner options
List your home for rent
Find your next renter with Zillow Rental Manager. Plus, with online applications, you can quickly screen prospective tenants – for free.
Refinance and save
$26,839/mo
Est. payment
Refinancing to a lower rate could help reduce your monthly payments and save thousands over the life of the loan.
$26,839/mo
Est. payment
Explore your selling options
Work with a Zillow partner agent
Leverage their expertise and Zillow's premium Showcase listings to get your home seen by more buyers.
Get startedList with your own agent
Get your home in front of millions of buyers by listing it on Zillow.
Learn how to do itSell it yourself
Take full control of how buyers see your home on Zillow by listing For Sale by Owner (FSBO).
List your homeWhat's special
Play spacesPremium appliancesOutdoor diningOutdoor livingRooftop terraceSweeping viewsCommon garden
Zillow last checked:
Listing updated:
Listed by:
Jessica Perrizo,
Compass,
Su Miao
Source: StreetEasy,MLS#: S1752196
Facts & features
Interior
Bedrooms & bathrooms
- Bedrooms: 4
- Bathrooms: 3
- Full bathrooms: 3
Rooms
- Room types: Bike Room, Childrens Playroom, Media Room, Recreation Room
Cooling
- Central Air
Appliances
- Included: Dishwasher, Washer/Dryer
- Laundry: Inside
Features
- Flooring: Hardwood
- Has fireplace: Yes
Interior area
- Total structure area: 1,857
- Total interior livable area: 1,857 sqft
Property
Features
- Patio & porch: Other, Terrace
- Exterior features: Courtyard, Garden, Terrace
Details
- Parcel number: 011521605
- Special conditions: Resale
Construction
Type & style
- Home type: Condo
- Property subtype: Condominium
Condition
- Year built: 2015
Community & HOA
Community
- Features: Doorman, Part Time Doorman
- Security: Doorman, Part-Time Doorman
- Subdivision: Prospect Heights
HOA
- Has HOA: Yes
- Amenities included: Laundry, Fitness Center, Elevator(s)
- Services included: Maintenance
- HOA fee: $2,813 monthly
Location
- Region: Brooklyn
Financial & listing details
- Price per square foot: $2,154/sqft
- Tax assessed value: $511,429
- Annual tax amount: $11,652
- Date on market: 1/31/2025
Price history
| Date | Event | Price |
|---|---|---|
| 5/27/2025 | Sold | $4,000,000+5.3%$2,154/sqft |
Source: Public Record Report a problem | ||
| 3/4/2025 | Contingent | $3,800,000$2,046/sqft |
Source: StreetEasy #S1752196 Report a problem | ||
| 1/31/2025 | Listed for sale | $3,800,000+44.9%$2,046/sqft |
Source: StreetEasy #S1752196 Report a problem | ||
| 4/13/2018 | Sold | $2,622,716$1,412/sqft |
Source: Public Record Report a problem | ||
Public tax history
| Year | Property taxes | Tax assessment |
|---|---|---|
| 2025 | $25,841 +3.5% | $230,143 -1.9% |
| 2024 | $24,970 | $234,493 +5.1% |
| 2023 | -- | $223,157 +6.7% |
| 2022 | -- | $209,110 +36.5% |
| 2021 | -- | $153,165 -14.3% |
| 2020 | $10,644 +5.6% | $178,718 +1% |
| 2019 | $10,082 -43% | $176,873 +16% |
| 2018 | $17,693 | $152,412 |
Find assessor info on the county website
Neighborhood: Crown Heights
Nearby homes
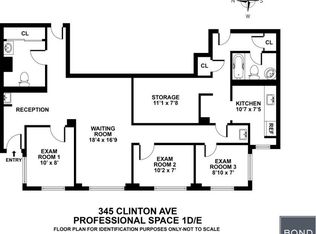
- $959,700-- bd2 ba447k sqft345 Clinton Ave, Brooklyn, NY 11238Off Market
- $1,940,0007 bd8 ba3k sqft22 Jefferson Ave, Brooklyn, NY 11238Off Market
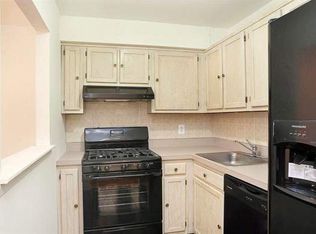
- $2,591,4002 bd1 ba2.7k sqft466 Carlton Ave, Brooklyn, NY 11238Off Market
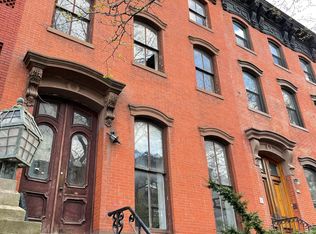
- $3,342,8008 bd4 ba3.4k sqft237 Saint James Pl, Brooklyn, NY 11238Off Market
- $830,0002 bd1 ba-- sqft345 Clinton Ave APT 12H, Brooklyn, NY 11238Sold
- $1,013,800-- bd-- ba-- sqft345 Clinton Ave APT 10F, Brooklyn, NY 11238Off Market
- $1,797,9002 bd3 ba1.3k sqft925 Pacific St APT 404, Brooklyn, NY 11238Off Market
- $1,002,4001 bd1 ba-- sqft925 Pacific St APT 304, Brooklyn, NY 11238Off Market
- $788,1001 bd1 ba635 sqft925 Pacific St APT 302, Brooklyn, NY 11238Off Market
Nearby schools
GreatSchools rating
- 9/10PS 9 Sarah Smith Garnet School (The)Grades: PK-5Distance: 0.1 mi
- 5/10Urban Assembly Unison School (The)Grades: 6-8Distance: 0.4 mi
- 8/10GOTHAM PROFESSIONAL ARTS ACADEMYGrades: 9-12Distance: 0.1 mi
- New York
- Kings County
- New York
- 11238
- Brooklyn
- Crown Heights
- 280 Saint Marks Ave Unit Townhouse E
