Skip main navigation
Sold for $799,000
  • $799,000

    280 Scottsdale Rd, Pleasant Hill, CA 94523

    4beds
    1,742sqft
    Townhouse
    Built in 1983
    1,742 Square Feet Lot
    $796,500 Zestimate®
    $459/sqft
    $4,112 Estimated rent

    Home value

    $796,500

    $717,000 - $884,000

    $4,112/mo

    Zestimate® history
    Loading
    Loading...

    Owner options

    List your home for rent

    $4,112/mo

    Rent Zestimate®

    Find your next renter with Zillow Rental Manager. Plus, with online applications, you can quickly screen prospective tenants – for free.

    Learn more

    $4,112/mo

    Rent Zestimate®

    Refinance and save

    $5,980/mo

    Est. payment

    Refinancing to a lower rate could help reduce your monthly payments and save thousands over the life of the loan.

    See today's rates

    $5,980/mo

    Est. payment

    Explore your selling options

    Work with a Zillow partner agent

    Leverage their expertise and Zillow's premium Showcase listings to get your home seen by more buyers.

    Get started

    List with your own agent

    Get your home in front of millions of buyers by listing it on Zillow.

    Learn how to do it

    Sell it yourself

    Take full control of how buyers see your home on Zillow by listing For Sale by Owner (FSBO).

    List your home

    What's special

    Beautifully remodeledStylish finishesClean cohesive designSurrounded by lush greeneryFresh updatesBright open spacesRemodeled kitchen
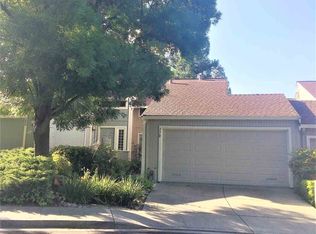
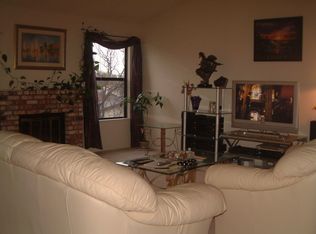
    Welcome to 280 Scottsdale Rd, a beautifully remodeled 4-bedroom, 2.5-bath 2 story home offering 1,746 sq ft of comfortable, modern living in one of Pleasant Hill’s most desirable neighborhoods. A thoughtfully updated end unit, this home blends contemporary finishes with a warm, inviting feel—perfect for everyday living and effortless entertaining. 4th bedroom located upstairs-separate from family bedrooms offers flexibility for a home office, family/tv room or guest room. Step inside to discover bright, open spaces enhanced by fresh updates and a clean, cohesive design. The main level features generous living and dining areas, complemented by a remodeled kitchen and stylish finishes. Outside, the property is surrounded by lush greenery with no rear neighbor.

    Zillow last checked:

    Listing updated:

    Listed by:

    Mike Rittenhouse DRE #00429994 925-360-2900,

    Epm Real Estate

    Bought with:

    Gabriel Skoog, DRE #02140008

    Wr Properties

    Source: CCAR,MLS#: 41137526MLS Logo

    Facts & features

    Interior

    Bedrooms & bathrooms
    • Bedrooms: 4
    • Bathrooms: 3
    • Full bathrooms: 2
    • Partial bathrooms: 1
    Rooms
    • Room types: Main Entry
    Kitchen
    • Features: Stone Counters, Dishwasher, Eat-in Kitchen, Disposal, Kitchen Island, Microwave, Range/Oven Free Standing, Refrigerator, Self-Cleaning Oven, Updated Kitchen
    Heating
    • Forced Air
    Cooling
    • Central Air
    Appliances
    • Included: Dishwasher, Microwave, Free-Standing Range, Refrigerator, Self Cleaning Oven
    • Laundry: Hookups Only
    Features
    • Updated Kitchen
    • Flooring: Vinyl
    • Number of fireplaces: 1
    • Fireplace features: Living Room
    Interior area
    • Total structure area: 1,742
    • Total interior livable area: 1,742 sqft

    Property

    Parking
    • Total spaces: 2
    • Parking features: Garage, Garage Faces Front
    • Garage spaces: 2
    Features
    • Levels: Two
    • Stories: 2
    • Pool features: In Ground, Community
    Lot
    • Size: 1,742 Square Feet
    • Features: Premium Lot
    Details
    • Parcel number: 1533610281
    • Special conditions: Standard
    • Other equipment: None

    Construction

    Type & style
    • Home type: Townhouse
    • Architectural style: Cape Cod
    • Property subtype: Townhouse
    Materials
    • Wood Siding
    • Roof: Composition
    Condition
    • Existing
    • New construction: No
    • Year built: 1983

    Utilities & green energy

    • Electric: No Solar
    • Sewer: Public Sewer
    • Water: Public

    Community & HOA

    Community
    • Subdivision: Tres Lagos North
    HOA
    • Has HOA: Yes
    • Amenities included: Clubhouse, Greenbelt, Pool, Guest Parking
    • Services included: Common Area Maint, Management Fee, Reserve Fund, Insurance
    • HOA fee: $565 monthly
    • HOA name: TRES LAGOS NORTH HOA
    • HOA phone: 925-980-1988
    Location
    • Region: Pleasant Hill

    Financial & listing details

    • Price per square foot: $459/sqft
    • Tax assessed value: $295,159
    • Date on market: 6/7/2026

    Price history

    DateEventPrice
    9/15/2026Sold$799,000$459/sqft
    Source: CCAR #41137526 Report a problem
    8/20/2026Pending sale$799,000$459/sqft
    Source: CCAR #41137526 Report a problem
    8/1/2026Price change$799,000-5.9%$459/sqft
    Source: CCAR #41137526 Report a problem
    6/7/2026Listed for sale$849,000+30.8%$487/sqft
    Source: CCAR #41137526 Report a problem
    12/1/2025Listing removed$649,000$373/sqft
    Source: CCAR #41108946 Report a problem
    10/16/2025Price change$649,000-4.4%$373/sqft
    Source: CCAR #41108946 Report a problem
    8/31/2025Listed for sale$679,000+188.9%$390/sqft
    Source: CCAR #41108946 Report a problem
    10/4/2015Listing removed$2,800$2/sqft
    Source: Executive Properties & Management, LLC Report a problem
    10/1/2015Listed for rent$2,800+19.1%$2/sqft
    Source: Executive Properties & Management, LLC Report a problem
    2/28/2013Listing removed$2,350$1/sqft
    Source: Executive Properties & Management, LLC Report a problem
    2/12/2013Listed for rent$2,350$1/sqft
    Source: HotPads for Rent Report a problem
    9/11/2012Sold$235,000+137.4%$135/sqft
    Source: Public Record Report a problem
    8/17/2012Price change$99,000+25.3%$57/sqft
    Source: Auction.com Report a problem
    8/11/2012Price change$79,000+777.8%$45/sqft
    Source: Auction.com Report a problem
    7/28/2012Price change$9,000-96.2%$5/sqft
    Source: Auction.com Report a problem
    7/27/2012Listed for sale--
    Source: Auction.com Report a problem
    1/23/2012Sold$238,000+1451%$137/sqft
    Source: Public Record Report a problem
    8/16/2011Sold$15,345-93.5%$9/sqft
    Source: Public Record Report a problem
    3/18/2009Sold$237,250-57.7%$136/sqft
    Source: Public Record Report a problem
    4/7/2006Sold$560,500$322/sqft
    Source: CCAR #40147266 Report a problem

    Public tax history

    YearProperty taxesTax assessment
    2026-- $295,159 +2%
    2025$4,151 +2.4%$289,373 +2%
    2024$4,052 +1.9%$283,700 +2%
    2023$3,978 +0.8%$278,138 +2%
    2022$3,945 +2.4%$272,686 +2%
    2021$3,854 +1.9%$267,340 +1%
    2020$3,783 +0.9%$264,600 +2%
    2019$3,750 +3.7%$259,413 +2%
    2018$3,617 +3.3%$254,327 +2%
    2017$3,500 +2.8%$249,341 +2%
    2016$3,406 +1.2%$244,453 +1.5%
    2015$3,366 +1.7%$240,782 +2%
    2014$3,311 $236,066 +0.5%
    2013-- $235,000 -4.1%
    2012-- $245,000 -5.4%
    2011-- $259,000 -31.3%
    2010-- $377,000 +13%
    2009-- $333,500 -19%
    2008-- $411,500 -16.5%
    2007-- $493,000 +117.3%
    2006-- $226,834 +2%
    2005-- $222,387 +2%
    2004-- $218,027 +1.9%
    2003-- $214,032 +2%
    2002-- $209,836 +2%
    2001-- $205,723
    Find assessor info on the county website

    Neighborhood: Camelback

    Nearby schools

    GreatSchools rating
    Get a cash offer in 3 minutes
    Find out how much your home could sell for in as little as 3 minutes with a no-obligation cash offer.
    Estimated market value
    $796,500
    Get a cash offer in 3 minutes
    Find out how much your home could sell for in as little as 3 minutes with a no-obligation cash offer.
    Estimated market value
    $796,500