Set on the 4th hole of the prestigious Jack Nicklaus Signature The Bull at Pinehurst Farms, this exceptional home offers over 4,000 sq ft of beautifully finished living space and 5 baths. The updated kitchen features quartz countertops, high-end appliances, an induction range, and old world white oak flooring. The spacious main-floor primary suite offers a luxurious bath with in-floor radiant heat. The finished lower level includes a kitchenette, ideal for entertaining, guests, or multi-generational living. Freshly painted inside and out, this move-in-ready home also features a 3-car insulated garage, in-ground sprinkler system, and thoughtfully designed spaces throughout. Over a 1/2 acre lot yard for everyone to play. Enjoy quiet neighborhood living just minutes from Kohler and Sheboygan.
Contingent
$975,000
280 Settlers CIRCLE, Sheboygan Falls, WI 53085
4beds
4,599sqft
Single Family Residence
Built in 2008
0.59 Acres Lot
$959,300 Zestimate®
$212/sqft
$-- HOA
What's special
- 53 days
- 72
- 2
Zillow last checked:
Listing updated:
Listed by:
Dave Didier Team* 262-424-0814,
RE/MAX United - Port Washington
Source: WIREX MLS,MLS#: 1977920 Originating MLS: Metro MLS
Facts & features
Interior
Bedrooms & bathrooms
- Bedrooms: 4
- Bathrooms: 5
- Full bathrooms: 4
- 1/2 bathrooms: 1
- Main level bedrooms: 1
Primary bedroom
- Level: Main
- Area: 252
- Dimensions: 18 x 14
Bedroom 2
- Level: Upper
- Area: 156
- Dimensions: 13 x 12
Bedroom 3
- Level: Upper
- Area: 325
- Dimensions: 25 x 13
Bedroom 4
- Level: Upper
- Area: 168
- Dimensions: 14 x 12
Bedroom 5
- Level: Lower
- Area: 196
- Dimensions: 14 x 14
Bathroom
- Features: Tub Only, Ceramic Tile, Master Bedroom Bath: Tub/No Shower, Master Bedroom Bath: Walk-In Shower, Master Bedroom Bath, Shower Stall
Family room
- Level: Main
- Area: 182
- Dimensions: 14 x 13
Kitchen
- Level: Main
- Area: 364
- Dimensions: 26 x 14
Living room
- Level: Main
- Area: 304
- Dimensions: 19 x 16
Office
- Level: Main
- Area: 168
- Dimensions: 14 x 12
Heating
- Natural Gas, Forced Air, In-floor, Radiant
Cooling
- Central Air
Appliances
- Included: Cooktop, Dishwasher, Disposal, Dryer, Microwave, Oven, Range, Refrigerator, Washer
Features
- High Speed Internet, Kitchen Island
- Flooring: Wood
- Basement: Finished,Full,Concrete
Interior area
- Total structure area: 4,599
- Total interior livable area: 4,599 sqft
- Finished area above ground: 3,470
- Finished area below ground: 1,129
Property
Parking
- Total spaces: 3.5
- Parking features: Garage Door Opener, Attached, 3 Car, 1 Space
- Attached garage spaces: 3.5
Features
- Levels: Two
- Stories: 2
- Patio & porch: Patio
- Exterior features: Sprinkler System
Lot
- Size: 0.59 Acres
Details
- Parcel number: 59282924493
- Zoning: Res
Construction
Type & style
- Home type: SingleFamily
- Architectural style: Colonial
- Property subtype: Single Family Residence
Materials
- Stone, Brick/Stone, Wood Siding
Condition
- 11-20 Years
- New construction: No
- Year built: 2008
Utilities & green energy
- Sewer: Public Sewer
- Water: Public
Community & HOA
Community
- Subdivision: Pinehurst Meadows
Location
- Region: Sheboygan Falls
- Municipality: Sheboygan Falls
Financial & listing details
- Price per square foot: $212/sqft
- Tax assessed value: $1,019,600
- Annual tax amount: $13,993
- Date on market: 9/3/2026
- Inclusions: All Kitchen Appliances On Main Level And Lower Level, Tv In Living Room And Mount, Surround Sound System In Pantry, Washer, Dryer, Concrete Fountain In Rear Flower Bed
Estimated market value
$959,300
$911,000 - $1.01M
$4,328/mo
Price history
| Date | Event | Price |
|---|---|---|
| 9/10/2026 | Contingent | $975,000$212/sqft |
Source:  WIREX MLS #1977920 Report a problem | ||
| 9/3/2026 | Listed for sale | $975,000+622.2%$212/sqft |
Source: WIREX MLS #1977920 Report a problem | ||
| 5/28/2008 | Sold | $135,000$29/sqft |
Source: Agent Provided Report a problem | ||
Public tax history
| Year | Property taxes | Tax assessment |
|---|---|---|
| 2025 | $15,614 +9.4% | $954,500 |
| 2024 | $14,270 +20.2% | $954,500 +67% |
| 2023 | $11,873 +1.5% | $571,500 |
| 2022 | $11,697 -1.7% | $571,500 |
| 2021 | $11,901 +1.7% | $571,500 |
| 2020 | $11,699 -9.6% | $571,500 |
| 2019 | $12,934 +1.6% | $571,500 |
| 2018 | $12,730 +1.3% | $571,500 |
| 2017 | $12,563 +25.8% | $571,500 +15.7% |
| 2016 | $9,984 -0.9% | $494,000 |
| 2015 | $10,072 -0.4% | $494,000 |
| 2014 | $10,108 +0.3% | $494,000 |
| 2013 | $10,073 +1.5% | $494,000 |
| 2012 | $9,920 +1.4% | $494,000 |
| 2011 | $9,785 -5.7% | $494,000 -7.4% |
| 2010 | $10,375 +4.6% | $533,600 |
| 2009 | $9,917 +364.1% | $533,600 +344.7% |
| 2008 | $2,137 -60.3% | $120,000 +9.8% |
| 2007 | $5,382 +0.3% | $109,300 |
| 2006 | $5,365 -2.6% | $109,300 0% |
| 2005 | $5,510 -4.4% | $109,305 +0% |
| 2004 | $5,764 +94.5% | $109,300 -15% |
| 2003 | $2,964 +1400.8% | $128,600 +1344.9% |
| 2002 | $197 | $8,900 |
Find assessor info on the county website
Monthly payment
Est. payment
Payment breakdown
Explore the cost of this home by adjusting the details. Changes won't be saved.Climate risks
Neighborhood: 53085
Nearby schools
Schools provided by the listing agent
- Elementary: Sheboygan Falls
- Middle: Sheboygan Falls
- High: Sheboygan Falls
- District: Sheboygan Falls
Source: WIREX MLS. This data may not be complete. We recommend contacting the local school district to confirm school assignments for this home.
- $776,700-- bd-- ba-- sqft274 Settlers Cir, Sheboygan Falls City, WI 53085Off Market
- $933,7003 bd4 ba3.6k sqft302 Settlers Cir, Sheboygan Falls, WI 53085Off Market

- $888,800-- bd-- ba-- sqft281 Settlers Cir, Sheboygan Falls, WI 53085Off Market
- $710,700-- bd-- ba-- sqft268 Settlers Trl, Sheboygan Falls, WI 53085Off Market
Similar homes
- $724,9003 bd3 ba2.4k sqft833 Clover COURT, Sheboygan Falls, WI 53085Active
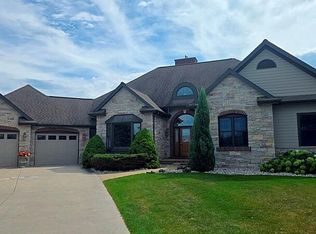 MLS ID #1979169, Beaudoin Team*. WIREX MLS
- $955,0004 bd4 ba3.4k sqft3205 Limerick LANE, Sheboygan, WI 53083Active
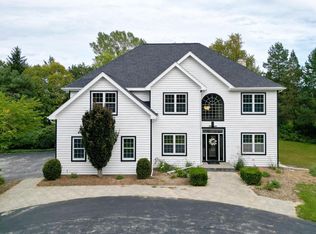 MLS ID #1983026, Tera Herr. WIREX MLS
- $699,9003 bd2 ba3.5k sqft6525 State Highway 28, Sheboygan Falls, WI 53085Active
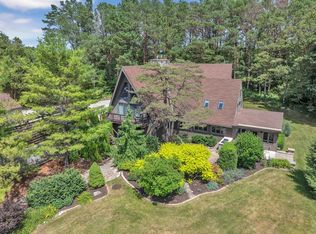 MLS ID #1969956, Cory Kramer. WIREX MLS
- $825,0004 bd4 ba3.3k sqftW1799 Heathmor DRIVE, Sheboygan, WI 53083Active
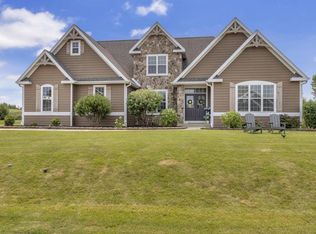 MLS ID #1975681, Beaudoin Team*. WIREX MLS
