Relax and enjoy nature at 280 Shannock Road! Situated on a wooded 1.03 -acre lot, this classic 1986 contemporary has been restored to mint condition. You will love to retreat here! The living room features a vaulted pine ceiling, gorgeous built-in electric fireplace and tons of natural light. The house runs fully on electric with owned solar panels resulting in minimal operational costs. 5 mini splits (AC/ heat pumps). New kitchen with impressive cherry cabinets and stunning stone countertops. One bedroom is located on the main floor (shown as a sitting room) with washer dryer in closet. Upstairs, the primary bedroom suite is a coastal dream with glass enclosed shower lined with beach stone tiles. A second generous size bedroom with bookshelves is located on the second level. The lower level offers a large recreation room with ship lap wall to complete the coastal vibe. Spacious integral garage has workshop space. Roof, siding and windows all within 5 years. Take in the peaceful outdoors from a sunny front deck or shaded back deck, both made from composite material. The incredible wood detail on the exterior combined with stone hardscape creates a natural setting you’ll want to call home. Minutes to Green Hill and Charlestown beaches. Access/utility easement on property. OFFERS DUE by MONDAY 8/17 6pm
Pending
$750,000
280 Shannock Rd, South Kingstown, RI 02879
3beds
2,203sqft
Single Family Residence
Built in 1986
1.03 Acres Lot
$-- Zestimate®
$340/sqft
$-- HOA
What's special
Gorgeous built-in electric fireplaceWasher dryer in closetTons of natural lightStunning stone countertopsVaulted pine ceiling
- 46 days
- 146
- 4
Likely to sell faster than
Zillow last checked:
Listing updated:
Listed by:
Holly Powell 860-961-2664,
BHHS New England Properties
Source: StateWide MLS RI,MLS#: 1420195
Facts & features
Interior
Bedrooms & bathrooms
- Bedrooms: 3
- Bathrooms: 2
- Full bathrooms: 2
Primary bedroom
- Level: Second
Bedroom 1
- Level: First
Bedroom 3
- Level: Second
Bathroom
- Level: First
Family room
- Level: Lower
Kitchen
- Level: First
Living room
- Level: First
Heating
- Electric, Baseboard
Cooling
- Ductless, Heat Pump
Appliances
- Included: Electric Water Heater, Dishwasher, Dryer, Disposal, Microwave, Oven/Range, Refrigerator, Washer
Features
- Cathedral Ceiling(s), Plumbing (PEX), Insulation (Floors), Insulation (Walls), Ceiling Fan(s)
- Flooring: Ceramic Tile, Hardwood, Laminate
- Basement: Full,Interior and Exterior,Finished,Family Room
- Attic: Attic Stairs
- Number of fireplaces: 1
- Fireplace features: Free Standing
Interior area
- Total structure area: 1,603
- Total interior livable area: 2,203 sqft
- Finished area above ground: 1,603
- Finished area below ground: 600
Property
Parking
- Total spaces: 3
- Parking features: Attached, Integral, Driveway
- Attached garage spaces: 1
- Has uncovered spaces: Yes
Lot
- Size: 1.03 Acres
- Features: Wooded
Details
- Foundation area: 1188
- Parcel number: SKINP0724L000004
Construction
Type & style
- Home type: SingleFamily
- Architectural style: Contemporary
- Property subtype: Single Family Residence
Materials
- Vinyl Siding, Wood
- Foundation: Concrete Perimeter
Condition
- New construction: No
- Year built: 1986
Utilities & green energy
- Electric: 220 Volts
- Sewer: Septic Tank
- Water: Well
Community & HOA
Community
- Subdivision: Shannock
HOA
- Has HOA: No
Location
- Region: South Kingstown
Financial & listing details
- Price per square foot: $340/sqft
- Tax assessed value: $582,700
- Annual tax amount: $5,472
- Date on market: 8/10/2026
- Inclusions: Easement: When facing the house from the street, easement is the paved driveway to the right. Right-of-way belongs to house behind 280.
Estimated market value
Not available
Estimated sales range
Not available
Not available
Price history
| Date | Event | Price |
|---|---|---|
| 8/18/2026 | Pending sale | $750,000$340/sqft |
Source:  StateWide MLS RI #1420195 Report a problem StateWide MLS RI #1420195 Report a problem | ||
| 8/10/2026 | Listed for sale | $750,000+35.1%$340/sqft |
Source: StateWide MLS RI #1420195 Report a problem | ||
| 9/21/2021 | Sold | $555,000+11%$252/sqft |
Source: StateWide MLS RI #1288204 Report a problem | ||
| 7/19/2021 | Pending sale | $499,900$227/sqft |
Source:  RE/MAX International #1288204 Report a problem RE/MAX International #1288204 Report a problem | ||
| 7/14/2021 | Listed for sale | $499,900+48.8%$227/sqft |
Source: RE/MAX International #1288204 Report a problem | ||
| 4/5/2021 | Sold | $336,000$153/sqft |
Source: StateWide MLS RI #1273247 Report a problem | ||
Public tax history
| Year | Property taxes | Tax assessment |
|---|---|---|
| 2025 | $5,209 -7.5% | $582,700 +14.3% |
| 2024 | $5,632 -3.9% | $509,700 -4.7% |
| 2023 | $5,859 | $535,100 |
| 2022 | $5,859 +39.2% | $535,100 +83.7% |
| 2021 | $4,209 | $291,300 |
| 2020 | $4,209 | $291,300 |
| 2019 | $4,209 +4.3% | $291,300 +13.2% |
| 2018 | $4,034 +2.4% | $257,300 |
| 2017 | $3,939 +1.4% | $257,300 |
| 2016 | $3,883 +0.8% | $257,300 +3.7% |
| 2015 | $3,852 +0.3% | $248,200 |
| 2014 | $3,842 +0.1% | $248,200 |
| 2013 | $3,840 -0.4% | $248,200 -6.7% |
| 2012 | $3,857 -0.1% | $266,000 |
| 2011 | $3,860 +2.3% | $266,000 |
| 2010 | $3,775 -2.9% | $266,000 -17.3% |
| 2009 | $3,887 +1% | $321,500 |
| 2008 | $3,848 +4% | $321,500 |
| 2007 | $3,700 +6.8% | $321,500 +21.9% |
| 2005 | $3,464 +12.8% | $263,800 +71% |
| 2003 | $3,072 | $154,300 |
Find assessor info on the county website
Monthly payment
Est. payment
Payment breakdown
Explore the cost of this home by adjusting the details. Changes won't be saved.Climate risks
Neighborhood: 02879
- $655,4003 bd2 ba1.6k sqft274 Shannock Rd, South Kingstown, RI 02879Off Market
- $485,4001 bd1 ba882 sqft274 Shannock Rd, South Kingstown, RI 02879Off Market
- $611,3002 bd2 ba1.6k sqft274 Shannock Rd, South Kingstown, RI 02879Off Market
- $545,0003 bd2 ba2.1k sqft274 Shannock Rd, South Kingstown, RI 02879Sold
Similar homes
- $599,0003 bd3 ba2.1k sqft590 Shannock Rd, South Kingstown, RI 02879For Sale

 MLS ID #1424161, Sheil Readyhough Team, SERHANT.. StateWide MLS RI
 - $699,0003 bd2 ba1.6k sqft433 Gravelly Hill Rd, South Kingstown, RI 02879For Sale
 MLS ID #1422690, Team KEY, KEY Real Estate Services. StateWide MLS RI
 - $799,9503 bd2 ba1.6k sqft52 Elm Rd, South Kingstown, RI 02879For Sale
 MLS ID #1421807, John Fusaro, Coldwell Banker Coastal Homes. StateWide MLS RI
 - $550,0004 bd2 ba1.8k sqft209 Shannock Rd, South Kingstown, RI 02879For Sale
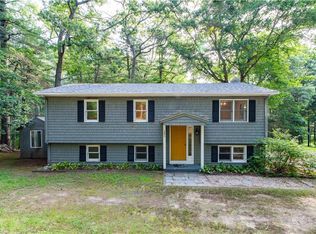 MLS ID #1420434, The Mackinney Gold Group, SERHANT.. StateWide MLS RI
 - $799,9993 bd3 ba2.6k sqft55 Holly Rd, South Kingstown, RI 02879For SaleMLS ID #1420405, Jonathan Annear, Broadway Real Estate Group. StateWide MLS RI
- $729,0003 bd3 ba2.2k sqft41 Timber Ridge Rd, Charlestown, RI 02813For SaleMLS ID #1423420, Team KEY, KEY Real Estate Services. StateWide MLS RI
- $825,0002 bd2 ba1.2k sqft5 Shadberry Trl, South Kingstown, RI 02879For SaleMLS ID #1420053, Jennifer Messina, Compass. StateWide MLS RI
- $699,9004 bd2 ba1.7k sqft26 Tarleton Rd, South Kingstown, RI 02879For SaleMLS ID #1423690, Ken Munroe, Keller Williams Coastal. StateWide MLS RI
- $799,9002 bd3 ba3k sqft102 Woodbine Rd, South Kingstown, RI 02879For SaleMLS ID #1418247, Chris Henson, RI Real Estate Services. StateWide MLS RI
- $820,0004 bd3 ba2k sqft172 Broad Rock Rd, South Kingstown, RI 02879For SaleMLS ID #1420063, April Holland, Keller Williams Leading Edge. StateWide MLS RI
- $825,0003 bd2 ba3.1k sqft57 Sheila Dr, Charlestown, RI 02813For SaleMLS ID #1413431, David Cappucci, KEY Real Estate Services. StateWide MLS RI
- $875,0002 bd2 ba1.3k sqft59 Kingfisher Rd, South Kingstown, RI 02879For SaleMLS ID #1418987, The Schilke Team, Schilke Realty. StateWide MLS RI
- $574,5003 bd1 ba1.2k sqft430 Pond St, South Kingstown, RI 02879For SaleMLS ID #1423273, Art Samos, RE/MAX Real Estate Center. StateWide MLS RI
- $849,9003 bd3 ba2k sqft4434 A South County Trl, Charlestown, RI 02813For SaleMLS ID #1419816, Dan Saffer, PVD Properties. StateWide MLS RI
- $624,9003 bd2 ba1.6k sqft58 Sand Turn Rd, South Kingstown, RI 02892For SaleMLS ID #1420886, Jack Silberman, Blue Star Properties. StateWide MLS RI
- $729,9001 bd2 ba2.4k sqft4202 Old Post Rd, Charlestown, RI 02813For SaleMLS ID #1422908, Nicole Maine, The Agency Narragansett. StateWide MLS RI
- $650,0003 bd2 ba2.6k sqft51 Stony Ln, North Kingstown, RI 02852For SaleMLS ID #1423929, Joseph Caprara, REMAX Revolution. StateWide MLS RI
- $699,0004 bd3 ba2.1k sqft189 Wolf Rock Rd, Exeter, RI 02822For SaleMLS ID #1418890, Steven Rei, RI Real Estate Services. StateWide MLS RI
- $714,9002 bd2 ba1.4k sqft26 Fort Ninigret Rd, Charlestown, RI 02813For SaleMLS ID #1422805, Christine HOLDEN, Residential Properties Ltd.. StateWide MLS RI
- $599,9002 bd2 ba1.4k sqftBrookedge Village, South Kingstown, RI 02879For SaleMLS ID #1418735, Colleen Mercurio, Redfin Corporation. StateWide MLS RI
