Skip main navigation
Sold for $1,040,000
Street View
  • Listing Provided by: eXp Realty of Southern CA
    Bought with: Redfin Corporation
    $1,040,000

    280 Shetland Hls W, Fallbrook, CA 92028

    4beds
    3,373sqft
    Single Family Residence
    Built in 2020
    0.26 Acres Lot
    $1,051,100 Zestimate®
    $308/sqft
    $5,774 Estimated rent

    Home value

    $1,051,100

    $967,000 - $1.14M

    $5,774/mo

    Zestimate® history
    Loading
    Loading...

    Owner options

    List your home for rent

    $5,774/mo

    Rent Zestimate®

    Find your next renter with Zillow Rental Manager. Plus, with online applications, you can quickly screen prospective tenants – for free.

    Learn more

    $5,774/mo

    Rent Zestimate®

    Refinance and save

    $6,782/mo

    Est. payment

    Refinancing to a lower rate could help reduce your monthly payments and save thousands over the life of the loan.

    See today's rates

    $6,782/mo

    Est. payment

    Explore your selling options

    Work with a Zillow partner agent

    Leverage their expertise and Zillow's premium Showcase listings to get your home seen by more buyers.

    Get started

    List with your own agent

    Get your home in front of millions of buyers by listing it on Zillow.

    Learn how to do it

    Sell it yourself

    Take full control of how buyers see your home on Zillow by listing For Sale by Owner (FSBO).

    List your home

    What's special

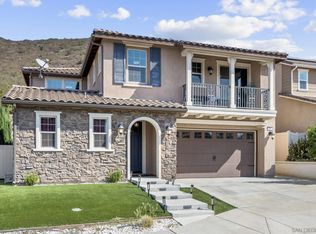
    Presenting a HOME and a neighborhood for the whole family! FULLY PAID solar! Double LOT! Direct bath access from every bedroom! HUGE garage! NO neighbors behind! No matter what your favorite activities are, the good life begins in this beautiful 3,373 sqft. 4 bed/3.5 baths home with fully paid solar situated on a double lot (appx. 1/4 Acre) in the beautiful and active Promontory at Horse Creek Ridge as the last home at the top end of a double cul-de-sac street. The expansive lot provides room to build a pool and still have a backyard. Beat your coworkers home with an improved commute, park dirtbikes in the 3-car tandem garage, walk directly to hiking trails, create culinary masterpieces in the spacious kitchen or built-in backyard BBQ, or just step out to your California Room to enjoy a glass of wine as the Fallbrook sky is painted with pink hues of sunset over the picturesque hills with no neighbors behind you. The heart of this home is the great room with spacious kitchen cabinetry (including a huge walk-in pantry) and family room, double and single sliding glass doors to provide warm-tone sunlight and connect you with the California Room; backyard, dramatic center continent with seating for 5 and topped with the most beautiful granite slab you've ever seen. The luxurious primary suite features a designer's dream bathroom with expert tile work throughout, walk-in shower (tiled floor to ceiling), soaking tub, separate vanities, and a 2-door passthrough closet that will accommodate any wardrobe. 2 upstairs secondary bedrooms are separated by a jack-n-jill bathroom. The downstairs guest suite provides total privacy, nicely separated from the 3 bedrooms and bonus room (which could easily be converted to a 5th bedroom) upstairs. An open office downstairs could have unlimited uses. The whole house fan helps to keep your home cool in the summer. The commuter-friendly location provides quick access to both the 15 and 76. Jump off the freeway in the afternoon right before the daily commute does its worst to your nerves heading into South Riverside County. Enjoy the efficiency, luxury and convenience of a newer home without the inconvenience and expense of installing window treatments or having your backyard landscape designed and executed in this spacious and gorgeous home for the whole family. Other home features that you'll love: Dramatic high ceilings; Wide hallways; Downstairs office (could be converted to 5th bed/expanded guest suite); Tandem 3-car garage; Fully paid solar; Downstairs guest suite; Enormous upstairs bonus room and laundry; Wood grain LVP flooring with 5.5-inch baseboards; Low-maintenance landscaping; Built-in BBQ; Expansive back patio; Abundant storage spaces; Whole-house fan; In-wall pest control system.

    Zillow last checked:

    Listing updated:

    Listing Provided by:

    Mike Stine DRE #02022022 mikestine87@gmail.com,

    eXp Realty of Southern CA

    Bought with:

    Casey Cooke, DRE #01845539

    Redfin Corporation

    Source: CRMLS,MLS#: NDP2508389MLS LogoOriginating MLS: California Regional MLS (North San Diego County & Pacific Southwest AORs)

    Facts & features

    Interior

    Bedrooms & bathrooms
    • Bedrooms: 4
    • Bathrooms: 4
    • Full bathrooms: 3
    • 1/2 bathrooms: 1
    • Main level bathrooms: 2
    • Main level bedrooms: 1
    Primary bedroom
    • Features: Primary Suite
    Bedroom
    • Features: Bedroom on Main Level
    Bathroom
    • Features: Jack and Jill Bath
    Heating
    • Central
    Cooling
    • Central Air
    Appliances
    • Laundry: Laundry Room, Upper Level
    Features
    • Bedroom on Main Level, Jack and Jill Bath, Multiple Primary Suites, Primary Suite, Walk-In Pantry, Walk-In Closet(s), Workshop
    • Flooring: Carpet, Vinyl
    • Has fireplace: No
    • Fireplace features: None
    • Common walls with other units/homes: No Common Walls
    Interior area
    • Total interior livable area: 3,373 sqft

    Property

    Parking
    • Total spaces: 3
    • Parking features: Driveway, Garage Faces Front
    • Attached garage spaces: 3
    Features
    • Levels: Two
    • Stories: 2
    • Entry location: Front Door
    • Patio & porch: Arizona Room, Concrete, Front Porch, Open, Patio, Balcony
    • Exterior features: Balcony
    • Pool features: Association
    • Has spa: Yes
    • Spa features: Association
    • Fencing: Excellent Condition,Vinyl,Wrought Iron
    • Has view: Yes
    • View description: Park/Greenbelt, Hills, Neighborhood
    Lot
    • Size: 0.26 Acres
    • Features: 2-5 Units/Acre
    Details
    • Parcel number: 1085091000
    • Zoning: R-1:SINGLE FAM-RES
    • Special conditions: Standard
    • Horse amenities: Riding Trail

    Construction

    Type & style
    • Home type: SingleFamily
    • Property subtype: Single Family Residence
    Materials
    • Stucco
    Condition
    • Under Construction
    • Year built: 2020

    Utilities & green energy

    • Sewer: Public Sewer

    Community & neighborhood

    Community
    • Community features: Biking, Curbs, Dog Park, Foothills, Golf, Gutter(s), Hiking, Horse Trails, Mountainous, Preserve/Public Land, Storm Drain(s), Street Lights, Suburban
    Location
    • Region: Fallbrook

    HOA & financial

    HOA
    • Has HOA: Yes
    • HOA fee: $205 monthly
    • Amenities included: Sport Court, Fire Pit, Maintenance Grounds, Jogging Path, Management, Meeting/Banquet/Party Room, Outdoor Cooking Area, Other Courts, Barbecue, Spa/Hot Tub, Trail(s)
    • Services included: Pest Control
    • Association name: Horse Creek Ridge
    • Association phone: 760-363-4811

    Other

    Other facts
    • Listing terms: Cash,Conventional,FHA,VA Loan

    Price history

    DateEventPrice
    2/11/2026Sold$1,040,000$308/sqft
    Source: CRMLS #NDP2508389 Report a problem
    1/14/2026Pending sale$1,040,000$308/sqft
    Source: eXp Realty #NDP2508389 Report a problem
    1/2/2026Listed for sale$1,040,000+47.7%$308/sqft
    Source: CRMLS #NDP2508389 Report a problem
    9/16/2020Sold$704,000$209/sqft
    Source: Public Record Report a problem

    Public tax history

    YearProperty taxesTax assessment
    2025$11,771 +2.3%$761,596 +2%
    2024$11,511 +2.8%$746,664 +2%
    2023$11,196 +0.6%$732,025 +2%
    2022$11,126 +3.1%$717,672 +2%
    2021$10,796 +77.8%$703,600 +203.7%
    2020$6,072 +147.3%$231,671 +2%
    2019$2,455 +0%$227,129 +2%
    2018$2,454 $222,676

    Find assessor info on the county website

    Neighborhood: 92028

    Nearby schools

    GreatSchools rating
    Schools provided by the listing agent
    • Elementary: Fallbrook
    • Middle: Potter
    • High: Fallbrook

    Source: CRMLS. This data may not be complete. We recommend contacting the local school district to confirm school assignments for this home.

    Get a cash offer in 3 minutes
    Find out how much your home could sell for in as little as 3 minutes with a no-obligation cash offer.
    Estimated market value
    $1,051,100
    Get a cash offer in 3 minutes
    Find out how much your home could sell for in as little as 3 minutes with a no-obligation cash offer.
    Estimated market value
    $1,051,100