This home is eligible for a below-market fixed interest rate through Landsea Homes' preferred lender, available for a limited time. Terms and conditions apply, contact the onsite sales associate for more information! Welcome to the Denali plan! This two-story paired home offers 1,159 square footage of living space, 2 bedrooms, 2.5 bathrooms, and a 2-car garage.When you walk up to the front door of the home, you'll pass the spacious porch, which is perfect for your morning coffee, cozying up with a good book, or just soaking up the sunshine in the summer months. As you walk through the front door, you're greeted by the spacious great room which flows effortlessly into the L-shaped kitchen with a pantry and space for a dining table. As you round the corner and head to the back of the home, you'll find a closet under the staircase for additional storage, a powder room, and a door leading to the 2-car garage.Heading back to the front of the home and up the stairs to the second level, you'll find a laundry room centralized to the upper level. The primary bedroom is positioned at the front of the home featuring a private bathroom with a double vanity, water closet, and large walk-in closet. As you walk down the upper-level hallway to the back of the home, you'll find the second bedroom which also has its own private full bathroom.This is a High-Performance Home which means it's designed to respect the planet with money-saving innovation to stay healthier and more comfortable, along with home automation technology so it's easier to take on every day.Schedule an appointment to see your future home at Pintail Commons and take a tour of our professionally decorated Denali model home!
Sold for $349,950
$349,950
280 Shoveler Way, Johnstown, CO 80534
2beds
1,159sqft
Half Duplex
Built in 2025
1,950 Square Feet Lot
$351,000 Zestimate®
$302/sqft
$2,181 Estimated rent
Home value
$351,000
$333,000 - $372,000
$2,181/mo
Zestimate® history
Owner options
List your home for rent
$2,181/mo
Rent Zestimate®
Find your next renter with Zillow Rental Manager. Plus, with online applications, you can quickly screen prospective tenants – for free.
$2,181/mo
Rent Zestimate®
Refinance and save
$2,197/mo
Est. payment
Refinancing to a lower rate could help reduce your monthly payments and save thousands over the life of the loan.
$2,197/mo
Est. payment
Explore your selling options
Work with a Zillow partner agent
Leverage their expertise and Zillow's premium Showcase listings to get your home seen by more buyers.
Get startedList with your own agent
Get your home in front of millions of buyers by listing it on Zillow.
Learn how to do itSell it yourself
Take full control of how buyers see your home on Zillow by listing For Sale by Owner (FSBO).
List your homeWhat's special
Zillow last checked:
Listing updated:
Listed by:
Erica Chouinard 303-799-9898,
RE/MAX Professionals DTC,
Non-IRES Agent 970-593-9002,
Non-IRES
Bought with:
Brad Inhulsen, 100039511
NextHome Foundations
Source: IRES as distributed by MLS GRID,MLS#: 1025384
Facts & features
Interior
Bedrooms & bathrooms
- Bedrooms: 2
- Bathrooms: 3
- Full bathrooms: 1
- 3/4 bathrooms: 1
- 1/2 bathrooms: 1
- Main level bathrooms: 1
Primary bedroom
- Description: Carpet
- Features: 3/4 Primary Bath
- Level: Upper
- Area: 180 Square Feet
- Dimensions: 12 x 15
Bedroom 2
- Description: Carpet
- Level: Upper
- Area: 110 Square Feet
- Dimensions: 11 x 10
Great room
- Description: Luxury Vinyl
- Level: Main
- Area: 180 Square Feet
- Dimensions: 12 x 15
Kitchen
- Description: Luxury Vinyl
- Level: Main
- Area: 121 Square Feet
- Dimensions: 11 x 11
Laundry
- Description: Laminate
- Level: Upper
Heating
- Heat Pump
Cooling
- Central Air
Appliances
- Included: Electric Range, Dishwasher, Microwave, Disposal
- Laundry: Washer/Dryer Hookup
Features
- Eat-in Kitchen, Open Floorplan, Pantry, Walk-In Closet(s)
- Basement: None,Crawl Space
- Has fireplace: No
- Fireplace features: None
Interior area
- Total structure area: 1,159
- Total interior livable area: 1,159 sqft
- Finished area above ground: 1,159
Property
Parking
- Total spaces: 2
- Parking features: Garage - Attached
- Attached garage spaces: 2
- Details: Attached
Features
- Levels: Two
- Stories: 2
- Patio & porch: Patio
Lot
- Size: 1,950 Square Feet
Details
- Parcel number: R8978084
- Zoning: RES
- Special conditions: Builder
Construction
Type & style
- Home type: SingleFamily
- Property subtype: Half Duplex
- Attached to another structure: Yes
Materials
- Frame
- Roof: Composition
Condition
- New construction: Yes
- Year built: 2025
Details
- Builder model: Denali
- Builder name: Landsea Homes
Utilities & green energy
- Electric: Xcel
- Sewer: Public Sewer
- Water: City
- Utilities for property: Natural Gas Available, Cable Available, Satellite Avail, High Speed Avail
Green energy
- Energy efficient items: Solar Rough-In, Windows, High Efficiency Furnace
Community & HOA
Community
- Features: Park
- Security: Fire Alarm
- Subdivision: Pintail Commons at Johnstown Village
HOA
- Has HOA: Yes
- Services included: Common Amenities, Snow Removal
- HOA fee: $120 monthly
- HOA name: Pintail Commons HOA
- HOA phone: 970-484-0101
Location
- Region: Johnstown
Financial & listing details
- Price per square foot: $302/sqft
- Tax assessed value: $365,360
- Annual tax amount: $4,314
- Date on market: 1/29/2025
- Listing terms: Cash,Conventional,FHA,VA Loan
- Exclusions: None
- Road surface type: Concrete
Price history
| Date | Event | Price |
|---|---|---|
| 8/1/2025 | Sold | $349,950$302/sqft |
Source:  IRES as distributed by MLS GRID #1025384 Report a problem IRES as distributed by MLS GRID #1025384 Report a problem | ||
| 6/18/2025 | Pending sale | $349,950$302/sqft |
Source: IRES as distributed by MLS GRID #1025384 Report a problem | ||
| 6/4/2025 | Price change | $349,950-12.5%$302/sqft |
Source: IRES as distributed by MLS GRID #1025384 Report a problem | ||
| 5/7/2025 | Price change | $399,950-1.3%$345/sqft |
Source:  REcolorado as distributed by MLS GRID #3518812 Report a problem REcolorado as distributed by MLS GRID #3518812 Report a problem | ||
| 2/4/2025 | Price change | $405,200+0.5%$350/sqft |
Source: REcolorado as distributed by MLS GRID #IR1025384 Report a problem | ||
| 1/29/2025 | Listed for sale | $403,200-60.2%$348/sqft |
Source: IRES as distributed by MLS GRID #1025384 Report a problem | ||
| 10/22/2024 | Sold | $1,012,000$873/sqft |
Source: Public Record Report a problem | ||
Public tax history
| Year | Property taxes | Tax assessment |
|---|---|---|
| 2026 | $1,933 +201.9% | $22,360 +60.9% |
| 2025 | $641 +3.9% | $13,900 +244.1% |
| 2024 | $616 +514.1% | $4,040 |
| 2023 | $100 | $4,040 |
Find assessor info on the county website
Neighborhood: 80534
Nearby homes
- $412,9503 bd3 ba1.6k sqft256 Shoveler Way, Johnstown, CO 80534Sold

- $--3 bd3 ba1.6k sqft256 Shoveller Way, Johnstown, CO 80534Off Market

- $379,9502 bd3 ba1.1k sqft262 Shoveller Way, Johnstown, CO 80534Sold

- $359,9502 bd3 ba1.1k sqft238 Shoveler Way, Johnstown, CO 80534Sold
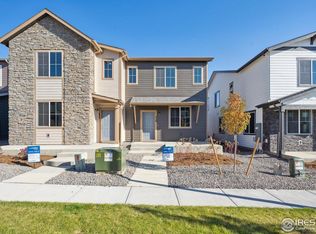
- $389,9502 bd3 ba1.1k sqft292 Shoveler Way, Johnstown, CO 80534Sold
- $371,9502 bd3 ba1.1k sqft233 Shoveler Way, Johnstown, CO 80534Sold
- $394,9503 bd3 ba1.5k sqft263 Shoveler Way, Johnstown, CO 80534Sold
- $394,9503 bd3 ba1.5k sqft239 Shoveler Way, Johnstown, CO 80534Sold
Nearby schools
GreatSchools rating
- 6/10Elwell Elementary SchoolGrades: PK-5Distance: 0.4 mi
- 6/10Milliken Middle SchoolGrades: 6-8Distance: 1.5 mi
- 5/10Roosevelt High SchoolGrades: 9-12Distance: 0.4 mi
Schools provided by the listing agent
- Elementary: Elwell
- Middle: Milliken
- High: Roosevelt
Source: IRES as distributed by MLS GRID. This data may not be complete. We recommend contacting the local school district to confirm school assignments for this home.
Get a cash offer in 3 minutes
Find out how much your home could sell for in as little as 3 minutes with a no-obligation cash offer.
Estimated market value
$351,000
Get a cash offer in 3 minutes
Find out how much your home could sell for in as little as 3 minutes with a no-obligation cash offer.
Estimated market value
$351,000
- Colorado
- Weld County
- Johnstown
- 80534
- 280 Shoveler Way
Nearby cities
Nearby zip codes
Other Johnstown Topics
