Architecturally rich and filled with distinctive custom details, this gracious 1952 residence offers a level of craftsmanship and character rarely found today. Thoughtfully designed for both everyday living and memorable gatherings, each room flows seamlessly into the next while maintaining its own charm. The sprawling dining room sets the stage for holidays and celebrations, while the living room features a handsome fireplace, custom built-ins, and oversized windows that fill the space with natural light. French doors open to an inviting family room, where a striking coffered ceiling creates warmth and wonderful flair, while sliding glass doors extend the living space to the lush backyard. The gorgeous, renovated kitchen is the centerpiece of the home, offering abundant cabinetry, Soapstone counters, a marble-topped center island, recessed lighting, and a sunny breakfast nook overlooking the gardens. The custom mudroom with stone flooring provides exceptional everyday convenience. One of the home's most remarkable features is its flexible floor plan, offering two exceptional primary bedroom options—one on the first floor and another on the second—creating wonderful possibilities for multigenerational living, long-term guests, or simple convenience. The baths have been exquisitely renovated with quality finishes that complement the home's enduring character. Outside, professionally landscaped grounds with irrigation system and including a Reeds Ferry shed that unfold with winding flagstone walkways, brick accents, colorful gardens, and an expansive stone patio surrounding a custom kidney-shaped in-ground pool. A private setting to enjoy throughout the seasons, with charming winter water views providing yet another unexpected highlight. This home's character and exceptional outdoor living come together to create a truly unforgettable property. Many updates- see list.
Sold for $1,051,000
$1,051,000
280 Singletary Ln, Framingham, MA 01702
3beds
3,257sqft
Single Family Residence
Built in 1952
0.63 Acres Lot
$1,003,200 Zestimate®
$323/sqft
$5,926 Estimated rent
Home value
$1,003,200
$953,000 - $1.05M
$5,926/mo
Zestimate® history
Owner options
List your home for rent
$5,926/mo
Rent Zestimate®
Find your next renter with Zillow Rental Manager. Plus, with online applications, you can quickly screen prospective tenants – for free.
$5,926/mo
Rent Zestimate®
Refinance and save
$6,983/mo
Est. payment
Refinancing to a lower rate could help reduce your monthly payments and save thousands over the life of the loan.
$6,983/mo
Est. payment
Explore your selling options
Work with a Zillow partner agent
Leverage their expertise and Zillow's premium Showcase listings to get your home seen by more buyers.
Get startedList with your own agent
Get your home in front of millions of buyers by listing it on Zillow.
Learn how to do itSell it yourself
Take full control of how buyers see your home on Zillow by listing For Sale by Owner (FSBO).
List your homeWhat's special
Handsome fireplaceBrick accentsDistinctive custom detailsCustom kidney-shaped in-ground poolInviting family roomWinding flagstone walkwaysStriking coffered ceiling
Zillow last checked:
Listing updated:
Listed by:
Diane B. Sullivan 508-561-1618,
Coldwell Banker Realty - Framingham 508-872-0084
Bought with:
Katelyn E. Sullivan
Coldwell Banker Realty - Boston
Source: MLS PIN,MLS#: 73557175
Facts & features
Interior
Bedrooms & bathrooms
- Bedrooms: 3
- Bathrooms: 4
- Full bathrooms: 4
Primary bedroom
- Features: Ceiling Fan(s), Walk-In Closet(s), Closet/Cabinets - Custom Built, Flooring - Hardwood, Recessed Lighting, Crown Molding
- Level: Second
- Area: 450
- Dimensions: 25 x 18
Bedroom 2
- Features: Ceiling Fan(s), Closet, Flooring - Hardwood
- Level: Second
- Area: 352
- Dimensions: 22 x 16
Bedroom 3
- Features: Closet, Flooring - Wall to Wall Carpet, Crown Molding
- Level: First
- Area: 266
- Dimensions: 19 x 14
Primary bathroom
- Features: Yes
Bathroom 1
- Features: Bathroom - Full, Bathroom - Double Vanity/Sink, Closet/Cabinets - Custom Built, Flooring - Stone/Ceramic Tile
- Level: First
Bathroom 2
- Features: Bathroom - Full, Bathroom - Double Vanity/Sink, Bathroom - Tiled With Shower Stall, Closet/Cabinets - Custom Built, Flooring - Stone/Ceramic Tile, Recessed Lighting
- Level: Second
Bathroom 3
- Features: Bathroom - Full, Bathroom - Double Vanity/Sink, Bathroom - Tiled With Tub & Shower, Countertops - Stone/Granite/Solid, Pedestal Sink
- Level: Second
Dining room
- Features: Flooring - Hardwood, Window(s) - Picture, Crown Molding
- Level: First
- Area: 224
- Dimensions: 16 x 14
Family room
- Features: Flooring - Stone/Ceramic Tile, Exterior Access, Recessed Lighting, Slider
- Level: First
- Area: 252
- Dimensions: 18 x 14
Kitchen
- Features: Countertops - Stone/Granite/Solid, Exterior Access, Open Floorplan, Recessed Lighting, Stainless Steel Appliances, Lighting - Pendant
- Level: First
- Area: 196
- Dimensions: 14 x 14
Living room
- Features: Closet/Cabinets - Custom Built, Flooring - Hardwood, Window(s) - Bay/Bow/Box, Recessed Lighting, Crown Molding
- Level: First
- Area: 375
- Dimensions: 25 x 15
Heating
- Oil
Cooling
- Central Air
Appliances
- Included: Water Heater, Range, Dishwasher, Disposal, Microwave, Refrigerator, Washer, Dryer, Wine Cooler
- Laundry: Bathroom - Full, Flooring - Vinyl, In Basement, Electric Dryer Hookup
Features
- Bathroom - Full, Closet/Cabinets - Custom Built, Countertops - Stone/Granite/Solid, Ceiling Fan(s), Closet, Lighting - Overhead, Bathroom, Mud Room, Bonus Room, Foyer, Exercise Room
- Flooring: Tile, Carpet, Hardwood, Flooring - Vinyl, Flooring - Stone/Ceramic Tile, Flooring - Hardwood, Flooring - Wall to Wall Carpet
- Doors: Insulated Doors, Storm Door(s), French Doors
- Windows: Picture, Insulated Windows, Storm Window(s), Screens
- Basement: Full,Partially Finished,Interior Entry,Garage Access,Concrete
- Number of fireplaces: 2
- Fireplace features: Family Room, Living Room
Interior area
- Total structure area: 3,257
- Total interior livable area: 3,257 sqft
- Finished area above ground: 2,908
- Finished area below ground: 349
Property
Parking
- Total spaces: 6
- Parking features: Attached, Garage Door Opener, Storage, Paved Drive, Off Street, Driveway, Paved
- Attached garage spaces: 2
- Uncovered spaces: 4
Accessibility
- Accessibility features: No
Features
- Patio & porch: Patio
- Exterior features: Patio, Pool - Inground, Rain Gutters, Hot Tub/Spa, Storage, Professional Landscaping, Decorative Lighting, Screens, Fenced Yard, Stone Wall
- Has private pool: Yes
- Pool features: In Ground
- Has spa: Yes
- Spa features: Private
- Fencing: Fenced
- Has view: Yes
- View description: Water, Private Water View
- Has water view: Yes
- Water view: Private,Water
Lot
- Size: 0.63 Acres
- Features: Wooded
Details
- Parcel number: 494078
- Zoning: R4
Construction
Type & style
- Home type: SingleFamily
- Architectural style: Cape
- Property subtype: Single Family Residence
Materials
- Frame
- Foundation: Concrete Perimeter
- Roof: Shingle
Condition
- Year built: 1952
Utilities & green energy
- Electric: Circuit Breakers
- Sewer: Public Sewer
- Water: Public
- Utilities for property: for Electric Range, for Electric Dryer
Green energy
- Energy efficient items: Thermostat
Community & HOA
Community
- Features: Public Transportation, Shopping, Pool, Walk/Jog Trails, Conservation Area, Highway Access, Public School, University
- Security: Security System
HOA
- Has HOA: No
Location
- Region: Framingham
Financial & listing details
- Price per square foot: $323/sqft
- Tax assessed value: $936,400
- Annual tax amount: $11,152
- Date on market: 9/24/2026
- Exclusions: Second Set Of W/D
- Road surface type: Paved
Price history
| Date | Event | Price |
|---|---|---|
| 9/9/2026 | Sold | $1,051,000+8.4%$323/sqft |
Source: MLS PIN #73557175 Report a problem | ||
| 8/4/2026 | Pending sale | $969,900$298/sqft |
Source: MLS PIN #73557175 Report a problem | ||
| 7/30/2026 | Listed for sale | $969,900+61.7%$298/sqft |
Source: MLS PIN #73557175 Report a problem | ||
| 1/15/2016 | Sold | $600,000$184/sqft |
Source: Public Record Report a problem | ||
Public tax history
| Year | Property taxes | Tax assessment |
|---|---|---|
| 2025 | $10,810 -2.2% | $905,400 +2.1% |
| 2024 | $11,048 +5% | $886,700 +10.4% |
| 2023 | $10,518 +3.7% | $803,500 +8.9% |
| 2022 | $10,141 +3.7% | $738,100 +6% |
| 2021 | $9,783 -1.7% | $696,300 +4.8% |
| 2020 | $9,951 +4.9% | $664,300 +7.7% |
| 2019 | $9,489 -1.4% | $617,000 +4.7% |
| 2018 | $9,619 +3.2% | $589,400 +5.6% |
| 2017 | $9,324 +6.8% | $558,000 +11.1% |
| 2016 | $8,730 | $502,300 |
Find assessor info on the county website
Neighborhood: 01702
Nearby homes
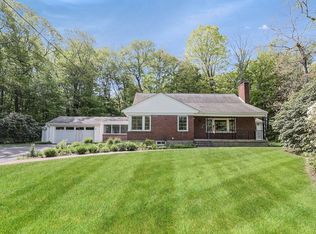
- $680,0003 bd3 ba2.1k sqft275 Singletary Ln, Framingham, MA 01702Sold
- $1,124,3003 bd2 ba2.9k sqft300 Singletary Ln, Framingham, MA 01702Off Market
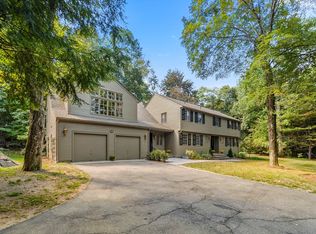
- $1,025,0004 bd6 ba4.9k sqft273 Singletary Ln, Framingham, MA 01702Sold
- $850,9004 bd2 ba2.6k sqft269 Singletary Ln, Framingham, MA 01702Off Market
- $884,9005 bd2 ba3.2k sqft266 Singletary Ln, Framingham, MA 01702Off Market
- $840,1003 bd1 ba1.3k sqft230 Singletary Ln, Framingham, MA 01702Off Market
- $800,3004 bd3 ba2.3k sqft305 Singletary Ln, Framingham, MA 01702Off Market
- $750,3004 bd3 ba2.4k sqft267 Singletary Ln, Framingham, MA 01702Off Market
Nearby schools
GreatSchools rating
- 4/10Barbieri Elementary SchoolGrades: K-5Distance: 0.9 mi
- 5/10Fuller Middle SchoolGrades: 6-8Distance: 1.9 mi
- 5/10Framingham High SchoolGrades: 9-12Distance: 3.4 mi
Get a cash offer in 3 minutes
Find out how much your home could sell for in as little as 3 minutes with a no-obligation cash offer.
Estimated market value
$1,003,200
Get a cash offer in 3 minutes
Find out how much your home could sell for in as little as 3 minutes with a no-obligation cash offer.
Estimated market value
$1,003,200
- Massachusetts
- Middlesex County
- Framingham
- 01702
- 280 Singletary Ln
