FHA & VA ASSUMABLE LOAN! NEW CARPET INSTALLED! Discover this stunning two-story home located just minutes from Lackland Air Force Base for easy commuting. Situated on a generous 0.77-acre flat lot, this residence boasts 4 bedrooms and 3.5 bathrooms. The impressive foyer welcomes you with soaring ceilings and an open, bright floor plan. The kitchen features granite countertops, a large granite island, wood cabinets, a walk-in pantry, and energy-efficient appliances. Unwind in the living room by the warm fireplace. The second floor includes a versatile game room perfect for family fun. The spacious master suite offers ample space and a walk-in closet. Step outside to enjoy the large backyard, complete with a built-in grill for outdoor entertaining. Conveniently located near Walmart, HEB, Castroville Regional Park, and Medina High School. Don't miss the opportunity to make this your new home!
Sold
Price Unknown
280 Sittre Dr, Castroville, TX 78009
4beds
3,003sqft
Single Family Residence
Built in 2015
0.77 Acres Lot
$547,600 Zestimate®
$--/sqft
$3,969 Estimated rent
Home value
$547,600
Estimated sales range
Not available
$3,969/mo
Zestimate® history
Owner options
List your home for rent
$3,969/mo
Rent Zestimate®
Find your next renter with Zillow Rental Manager. Plus, with online applications, you can quickly screen prospective tenants – for free.
$3,969/mo
Rent Zestimate®
Refinance and save
$165/mo
Est. payment
Refinancing to a lower rate could help reduce your monthly payments and save thousands over the life of the loan.
$165/mo
Est. payment
Explore your selling options
Work with a Zillow partner agent
Leverage their expertise and Zillow's premium Showcase listings to get your home seen by more buyers.
Get startedList with your own agent
Get your home in front of millions of buyers by listing it on Zillow.
Learn how to do itSell it yourself
Take full control of how buyers see your home on Zillow by listing For Sale by Owner (FSBO).
List your homeWhat's special
Warm fireplaceOpen bright floor planBuilt-in grillImpressive foyerLarge backyardLarge granite islandGranite countertops
Zillow last checked:
Listing updated:
Listed by:
Jean Garcia TREC #712224 (210) 629-4998,
JPAR San Antonio
Source: LERA MLS,MLS#: 1907923
Facts & features
Interior
Bedrooms & bathrooms
- Bedrooms: 4
- Bathrooms: 4
- Full bathrooms: 3
- 1/2 bathrooms: 1
Primary bedroom
- Area: 240
- Dimensions: 15 x 16
Bedroom 2
- Area: 156
- Dimensions: 13 x 12
Bedroom 3
- Area: 132
- Dimensions: 12 x 11
Bedroom 4
- Area: 132
- Dimensions: 12 x 11
Primary bathroom
- Features: Tub/Shower Separate, Separate Vanity, Soaking Tub
- Area: 143
- Dimensions: 13 x 11
Dining room
- Area: 132
- Dimensions: 11 x 12
Kitchen
- Area: 208
- Dimensions: 16 x 13
Living room
- Area: 320
- Dimensions: 20 x 16
Heating
- Central, Electric
Cooling
- Two Central
Appliances
- Included: Microwave, Range, Gas Cooktop, Indoor Grill, Refrigerator, Disposal, Dishwasher, Plumbed For Ice Maker, Water Softener Owned, Vented Exhaust Fan, Electric Water Heater, Plumb for Water Softener
- Laundry: Main Level, Washer Hookup, Dryer Connection
Features
- One Living Area, Separate Dining Room, Eat-in Kitchen, Two Eating Areas, Kitchen Island, Breakfast Bar, Pantry, Game Room, High Ceilings, Open Floorplan, High Speed Internet, Telephone, Walk-In Closet(s), Master Downstairs, Ceiling Fan(s), Programmable Thermostat
- Flooring: Carpet, Wood
- Windows: Window Coverings
- Has basement: No
- Attic: Pull Down Storage,Pull Down Stairs
- Number of fireplaces: 1
- Fireplace features: One
Interior area
- Total interior livable area: 3,003 sqft
Property
Parking
- Total spaces: 3
- Parking features: Three Car Garage, Garage Door Opener
- Garage spaces: 3
Features
- Levels: Two
- Stories: 2
- Pool features: None
Lot
- Size: 0.77 Acres
- Features: Greenbelt
Details
- Parcel number: R86151
Construction
Type & style
- Home type: SingleFamily
- Property subtype: Single Family Residence
Materials
- Brick, Stone, Siding
- Foundation: Slab
- Roof: Composition
Condition
- Pre-Owned
- New construction: No
- Year built: 2015
Details
- Builder name: TERRATA HOMES
Utilities & green energy
- Electric: City Pub ser
- Gas: City Pub ser
- Sewer: Forest Glen, Sewer System
- Water: Yancey Water, Water System
- Utilities for property: Cable Available, City Garbage service
Green energy
- Indoor air quality: Integrated Pest Management
Community & HOA
Community
- Security: Smoke Detector(s), Security System Owned, Prewired, Controlled Access
- Subdivision: Potranco Ranch Medina County
HOA
- Has HOA: Yes
- HOA fee: $165 quarterly
- HOA name: POTRANCO RANCH HOA
Location
- Region: Castroville
Financial & listing details
- Tax assessed value: $608,930
- Annual tax amount: $9,765
- Date on market: 9/16/2025
- Cumulative days on market: 115 days
- Listing terms: Conventional,FHA,VA Loan,TX Vet,Cash
Price history
| Date | Event | Price |
|---|---|---|
| 2/5/2026 | Sold | -- |
Source:  LERA MLS #1907923 Report a problem LERA MLS #1907923 Report a problem | ||
| 1/9/2026 | Pending sale | $545,000$181/sqft |
Source: LERA MLS #1907923 Report a problem | ||
| 1/7/2026 | Contingent | $545,000$181/sqft |
Source: LERA MLS #1907923 Report a problem | ||
| 11/19/2025 | Listed for sale | $545,000$181/sqft |
Source: LERA MLS #1907923 Report a problem | ||
| 11/7/2025 | Contingent | $545,000$181/sqft |
Source: LERA MLS #1907923 Report a problem | ||
| 10/25/2025 | Price change | $545,000-7.6%$181/sqft |
Source: LERA MLS #1907923 Report a problem | ||
| 9/16/2025 | Listed for sale | $590,000+37.2%$196/sqft |
Source: LERA MLS #1907923 Report a problem | ||
| 11/3/2019 | Listing removed | $2,200$1/sqft |
Source: JP & Associates, REALTORS #1416573 Report a problem | ||
| 10/8/2019 | Listed for rent | $2,200$1/sqft |
Source: JP & Associates, REALTORS #1416573 Report a problem | ||
| 10/2/2019 | Listing removed | $429,999$143/sqft |
Source: JP & Associates, REALTORS #1381611 Report a problem | ||
| 8/23/2019 | Price change | $429,999-4.4%$143/sqft |
Source: JP & Associates, REALTORS #1381611 Report a problem | ||
| 6/12/2019 | Price change | $450,000-2.8%$150/sqft |
Source: JP & Associates, REALTORS #1381611 Report a problem | ||
| 5/27/2019 | Price change | $463,000-2.1%$154/sqft |
Source: JP & Associates, REALTORS #1381611 Report a problem | ||
| 5/4/2019 | Listed for sale | $473,000$158/sqft |
Source: JP & Associates, REALTORS #1381611 Report a problem | ||
Public tax history
| Year | Property taxes | Tax assessment |
|---|---|---|
| 2025 | $1,096 -0.9% | $608,930 -0.9% |
| 2024 | $1,106 +10% | $614,430 +10% |
| 2023 | $1,006 +10% | $558,802 +10% |
| 2022 | $914 -91.4% | $508,002 +10% |
| 2021 | $10,592 +7.4% | $461,820 +9% |
| 2020 | $9,861 +0.1% | $423,870 +3.8% |
| 2019 | $9,853 +0.9% | $408,540 |
| 2018 | $9,765 +7.7% | $408,540 +7.7% |
| 2017 | $9,069 +22.2% | $379,430 +22.2% |
| 2016 | $7,419 | $310,480 |
Find assessor info on the county website
Neighborhood: 78009
Nearby homes
- $679,800-- bd3 ba3.8k sqft262 Sittre Dr, Castroville, TX 78009Off Market
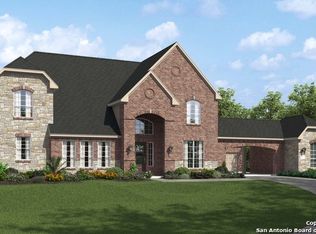
- $735,000-- bd3 ba3.8k sqft302 Sittre Dr, Castroville, TX 78009Off Market
- $--4 bd4 ba3k sqft242 Sittre Dr, Castroville, TX 78009Sold
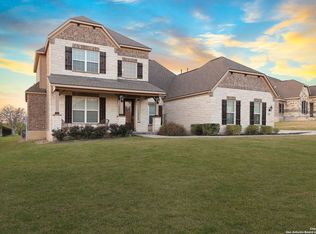
- $659,0004 bd3 ba3.3k sqft218 Sittre Dr, Castroville, TX 78009Off Market

- $500-- bd-- ba-- sqft6 Cattle Dr, San Antonio, TX 78253Off Market
- $670,9004 bd3 ba3.3k sqft297 Sittre Dr, Castroville, TX 78009Off Market
- $676,300-- bd3 ba3.3k sqft119 Jasmine Leaf, Castroville, TX 78009Off Market
- $640,6004 bd3 ba2.6k sqft275 Sittre Dr, Castroville, TX 78009Off Market
Nearby schools
GreatSchools rating
- 7/10Potranco Elementary SchoolGrades: PK-5Distance: 1.7 mi
- 6/10Medina Valley Loma Alta MiddleGrades: 6-8Distance: 1.8 mi
- 5/10Medina Valley High SchoolGrades: 9-12Distance: 6.2 mi
Schools provided by the listing agent
- Elementary: Potranco
- Middle: Medina Valley
- High: Medina Valley
- District: Medina Valley I.S.D.
Source: LERA MLS. This data may not be complete. We recommend contacting the local school district to confirm school assignments for this home.
Get a cash offer in 3 minutes
Find out how much your home could sell for in as little as 3 minutes with a no-obligation cash offer.
Estimated market value
$547,600
Get a cash offer in 3 minutes
Find out how much your home could sell for in as little as 3 minutes with a no-obligation cash offer.
Estimated market value
$547,600
- Texas
- Medina County
- Castroville
- 78009
- 280 Sittre Dr
Nearby cities
Nearby zip codes
Other Castroville Topics
