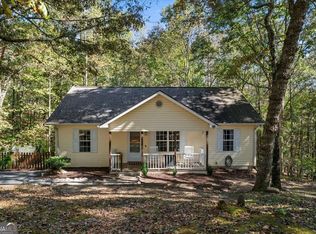
Discover the perfect blend of comfort, style, and location in this beautiful 3 bedroom, 2 bath home featuring an inviting open concept floor plan designed for modern living. The spacious main level showcases a bright living area that flows seamlessly into the kitchen/dining area, creating the perfect setting for entertainment or everyday life. The primary suite is conveniently located on the main level offering privacy and ease of living, while the upper level features two additional bedrooms and a full bathroom, providing plenty of space for family and guests. A full unfinished basement offers endless possibilities to customize the home to fit your needs, whether you envision a media room, home gym, workshop, additional living space, or abundant storage. Nestled in one of North Georgia's most desirable locations, this home is just minutes for historic Downtown Dahlonega, known as a Hallmark Christmas town, charming downtown square, unique boutiques, restaurants, local wineries, craft breweries and year round festivals. You'll also appreciate the convenience of being near the area's new hospital and having easy access to GA-400, making commuting and travel a breeze. Whether you're looking for a full time residence or a mountain retreat, this home offers an exceptional combination of location, functionality, and future potential. Rhonda Hayes- Realtor/Partner of Truly Southern Realty is owner of property.
Closed
Zillow last checked:
Listing updated:
Bought with:
Thomas Steed, 452563
Walden & Co. Realty
Source: GAMLS,MLS#: 10798706
Price history
| Date | Event | Price |
|---|---|---|
| 8/13/2026 | Pending sale | $368,000+2.8% |
Source:  FMLS GA #7799082 Report a problem FMLS GA #7799082 Report a problem | ||
| 8/10/2026 | Sold | $358,000-2.7% |
Source:  GAMLS #10798706 Report a problem GAMLS #10798706 Report a problem | ||
| 7/3/2026 | Listed for sale | $368,000 |
Source: GAMLS #10798706 Report a problem | ||
Nearby homes
Get a cash offer in 3 minutes
Find out how much your home could sell for in as little as 3 minutes with a no-obligation cash offer.
Estimated market value
$357,800
