***Update~Highest and Best due today by 8pm. Closing date is ASAP***Rush to this gorgeous Grosse Pointe expanded 5 bedroom stunner!! Here you will enjoy the neighborhood with a park, playgrounds and tennis courts only a 3 minute jaunt away. A commanding curb appeal greets you as you walk up to the top of the cul de sac. Enter an inviting foyer to see a cozy living and dining room, your home office and all hardwood floors throughout! All new recessed lighting~Everything has been updated over the recent years including a beautiful contemporary yet timeless kitchen with new appliances, white cabinets, coffee bar and granite countertops. The kitchen also has an eat in area and is connected to the family room for great entertaining! There is more! Beautiful windows and french door to the outdoor oasis set this home apart from the others. The deck creates just about the nicest hang out, firepit, bbq, party yard there is. Fully fenced with wrought iron you can be at peace keeping your loved ones in the yard. Head upstairs to 5, yes 5 spacious bedrooms! The primary en suite has been updated with new tiled shower, free standing soaker tub, marble counter double vanity and tons of natural light. As if things couldn't get better with this expansion, there is a full and spacious laundry room upstairs!!! The partial basement with crawl is fully finished, with additional flex/bedroom, wet bar, gym and hang out space. Plenty of storage too!! Hurry because this home won't last! Easy access to shopping and restaurants and located in award winning Stevenson School District!!! Building Improvements: Roof replaced 2007 AC Unit 2007 Furnace - new inductor motor 2019 Hot Water Heater installed 2017 Windows: 2023 Full Kitchen remodel 2015 Master Bath remodel 2013 Kid's Bath remodel 2019 Hardwood: Downstairs - refinished 2022 Upstairs landing and hallway - installed 2022 Master Bedroom and closet - installed 2023 New sump pump w/battery back up: 2022 Backyard fence installed: 2021 Stairs refinished: 2016 Powder room remodeled: 2012 New Dishwasher 2022 Garage door opener and springs installed 2021 Full Duct Cleaning: 2022 Upgraded lighting - ongoing
Closed
$573,000
280 Southfield Dr, Vernon Hills, IL 60061
6beds
2,929sqft
Single Family Residence
Built in 1989
0.27 Acres Lot
$683,700 Zestimate®
$196/sqft
$4,272 Estimated rent
Home value
$683,700
$650,000 - $718,000
$4,272/mo
Zestimate® history
Owner options
List your home for rent
$4,272/mo
Rent Zestimate®
Find your next renter with Zillow Rental Manager. Plus, with online applications, you can quickly screen prospective tenants – for free.
$4,272/mo
Rent Zestimate®
Refinance and save
$4,334/mo
Est. payment
Refinancing to a lower rate could help reduce your monthly payments and save thousands over the life of the loan.
$4,334/mo
Est. payment
Explore your selling options
Work with a Zillow partner agent
Leverage their expertise and Zillow's premium Showcase listings to get your home seen by more buyers.
Get startedList with your own agent
Get your home in front of millions of buyers by listing it on Zillow.
Learn how to do itSell it yourself
Take full control of how buyers see your home on Zillow by listing For Sale by Owner (FSBO).
List your homeWhat's special
Home officeNew tiled showerMaster bedroomMaster bath remodelFully finishedWet barNew sump pump
Zillow last checked:
Listing updated:
Listed by:
Marybeth Durkin 773-616-9342,
Redfin Corporation
Bought with:
Nevin Nelson
Redfin Corporation
Source: MRED as distributed by MLS GRID,MLS#: 11963179
Facts & features
Interior
Bedrooms & bathrooms
- Bedrooms: 6
- Bathrooms: 3
- Full bathrooms: 2
- 1/2 bathrooms: 1
Rooms
- Room types: Bedroom 5, Office, Bedroom 6, Breakfast Room, Recreation Room
Primary bedroom
- Features: Flooring (Hardwood), Bathroom (Full)
- Level: Second
- Area: 221 Square Feet
- Dimensions: 17X13
Bedroom 2
- Features: Flooring (Carpet)
- Level: Second
- Area: 120 Square Feet
- Dimensions: 12X10
Bedroom 3
- Features: Flooring (Carpet)
- Level: Second
- Area: 120 Square Feet
- Dimensions: 12X10
Bedroom 4
- Features: Flooring (Carpet)
- Level: Second
- Area: 156 Square Feet
- Dimensions: 13X12
Bedroom 5
- Features: Flooring (Carpet)
- Level: Second
- Area: 210 Square Feet
- Dimensions: 15X14
Bedroom 6
- Features: Flooring (Carpet)
- Level: Basement
- Area: 306 Square Feet
- Dimensions: 18X17
Bar entertainment
- Features: Flooring (Carpet)
- Level: Basement
- Area: 160 Square Feet
- Dimensions: 16X10
Breakfast room
- Features: Flooring (Hardwood)
- Level: Main
- Area: 100 Square Feet
- Dimensions: 10X10
Dining room
- Features: Flooring (Hardwood)
- Level: Main
- Area: 143 Square Feet
- Dimensions: 13X11
Family room
- Features: Flooring (Hardwood)
- Level: Main
- Area: 300 Square Feet
- Dimensions: 20X15
Kitchen
- Features: Kitchen (Eating Area-Table Space, Pantry-Closet, Custom Cabinetry, Granite Counters, Updated Kitchen), Flooring (Hardwood)
- Level: Main
- Area: 169 Square Feet
- Dimensions: 13X13
Living room
- Features: Flooring (Hardwood)
- Level: Main
- Area: 192 Square Feet
- Dimensions: 16X12
Office
- Features: Flooring (Hardwood)
- Level: Main
- Area: 132 Square Feet
- Dimensions: 12X11
Other
- Features: Flooring (Carpet)
- Level: Basement
- Area: 342 Square Feet
- Dimensions: 19X18
Heating
- Natural Gas
Cooling
- Central Air
Appliances
- Included: Range, Microwave, Dishwasher, Refrigerator, Washer, Dryer, Disposal, Stainless Steel Appliance(s), Range Hood
- Laundry: Upper Level, Gas Dryer Hookup, In Unit
Features
- Walk-In Closet(s)
- Flooring: Hardwood
- Windows: Screens
- Basement: Finished,Partial
- Attic: Pull Down Stair,Unfinished
- Number of fireplaces: 1
- Fireplace features: Wood Burning, Gas Starter, Includes Accessories, Family Room
Interior area
- Total structure area: 0
- Total interior livable area: 2,929 sqft
Property
Parking
- Total spaces: 2.5
- Parking features: Garage Door Opener, On Site, Garage Owned, Attached, Garage
- Attached garage spaces: 2.5
- Has uncovered spaces: Yes
Accessibility
- Accessibility features: No Disability Access
Features
- Stories: 2
- Patio & porch: Deck, Porch
Lot
- Size: 0.27 Acres
Details
- Parcel number: 15064010450000
- Special conditions: None
- Other equipment: TV-Cable, Ceiling Fan(s), Sump Pump, Backup Sump Pump;
Construction
Type & style
- Home type: SingleFamily
- Property subtype: Single Family Residence
Materials
- Vinyl Siding, Brick, Stucco
- Foundation: Concrete Perimeter
- Roof: Asphalt
Condition
- New construction: No
- Year built: 1989
- Major remodel year: 2024
Utilities & green energy
- Sewer: Public Sewer
- Water: Public
Community & HOA
Community
- Features: Park, Tennis Court(s), Curbs, Sidewalks, Street Lights, Street Paved
- Security: Carbon Monoxide Detector(s)
- Subdivision: Grosse Pointe Village
HOA
- Services included: None
Location
- Region: Vernon Hills
Financial & listing details
- Price per square foot: $196/sqft
- Tax assessed value: $471,053
- Annual tax amount: $13,219
- Date on market: 2/2/2024
- Listing terms: Conventional
- Ownership: Fee Simple
Price history
| Date | Event | Price |
|---|---|---|
| 3/5/2024 | Sold | $573,000+4.2%$196/sqft |
Source:  MRED as distributed by MLS GRID #11963179 Report a problem MRED as distributed by MLS GRID #11963179 Report a problem | ||
| 2/5/2024 | Contingent | $549,900$188/sqft |
Source: MRED as distributed by MLS GRID #11963179 Report a problem | ||
| 2/2/2024 | Listed for sale | $549,900+124.9%$188/sqft |
Source: MRED as distributed by MLS GRID #11963179 Report a problem | ||
| 2/18/1998 | Sold | $244,500$83/sqft |
Source: Public Record Report a problem | ||
Public tax history
| Year | Property taxes | Tax assessment |
|---|---|---|
| 2024 | $14,989 +5.8% | $171,544 +9.3% |
| 2023 | $14,164 +3.5% | $157,002 +10.2% |
| 2022 | $13,690 +3.6% | $142,445 +4.4% |
| 2021 | $13,219 +1.4% | $136,434 +0.7% |
| 2020 | $13,040 +1.9% | $135,423 +0.4% |
| 2019 | $12,794 -0.1% | $134,924 -2.4% |
| 2018 | $12,809 | $138,246 +2.4% |
| 2017 | $12,809 +5.4% | $135,019 +4.4% |
| 2016 | $12,151 -1.6% | $129,291 +6.9% |
| 2015 | $12,353 +3.9% | $120,912 -1.9% |
| 2014 | $11,889 +0.6% | $123,224 -0.2% |
| 2012 | $11,820 +17% | $123,471 -11.6% |
| 2011 | $10,105 -0.8% | $139,631 -4.9% |
| 2010 | $10,184 +0.7% | $146,842 -5.2% |
| 2009 | $10,115 +2.6% | $154,978 +2.4% |
| 2008 | $9,858 +20.4% | $151,380 +22.5% |
| 2006 | $8,184 +1.5% | $123,595 |
| 2005 | $8,066 +6.3% | -- |
| 2004 | $7,587 -1.3% | -- |
| 2003 | $7,690 +10.4% | -- |
| 2002 | $6,968 +7.3% | -- |
| 2001 | $6,495 +6.1% | $87,263 +8.2% |
| 2000 | $6,122 | $80,622 |
Find assessor info on the county website
Neighborhood: 60061
Nearby homes
- $507,8003 bd3 ba2.3k sqft284 Southfield Dr, Vernon Hills, IL 60061Off Market

- $560,600-- bd2 ba1.4k sqft276 Southfield Dr, Vernon Hills, IL 60061Off Market
- $593,3005 bd4 ba2.6k sqft288 Southfield Dr, Vernon Hills, IL 60061Off Market
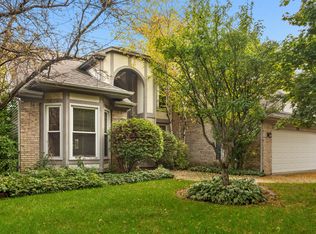
- $627,100-- bd3 ba2.6k sqft272 Southfield Dr, Vernon Hills, IL 60061Off Market
- $592,9004 bd3 ba2.9k sqft292 Southfield Dr, Vernon Hills, IL 60061Off Market
- $530,0004 bd3 ba2.6k sqft268 Southfield Dr, Vernon Hills, IL 60061Sold
- $584,300-- bd2 ba3.7k sqft275 Southfield Dr, Vernon Hills, IL 60061Off Market
- $604,0004 bd4 ba2.3k sqft287 Southfield Dr, Vernon Hills, IL 60061Off Market
Nearby schools
GreatSchools rating
- NADiamond Lake SchoolGrades: PK-2Distance: 0.8 mi
- 5/10West Oak Middle SchoolGrades: 6-8Distance: 1.5 mi
- 9/10Adlai E Stevenson High SchoolGrades: 9-12Distance: 3.2 mi
Schools provided by the listing agent
- Elementary: Diamond Lake Elementary School
- Middle: West Oak Middle School
- High: Adlai E Stevenson High School
- District: 76
Source: MRED as distributed by MLS GRID. This data may not be complete. We recommend contacting the local school district to confirm school assignments for this home.
Get a cash offer in 3 minutes
Find out how much your home could sell for in as little as 3 minutes with a no-obligation cash offer.
Estimated market value
$683,700
Get a cash offer in 3 minutes
Find out how much your home could sell for in as little as 3 minutes with a no-obligation cash offer.
Estimated market value
$683,700
- Illinois
- Lake County
- Vernon Hills
- 60061
- 280 Southfield Dr
Nearby cities
Nearby zip codes
Other Vernon Hills Topics
