Welcome to 280 Southland Drive in Florence! Built in 1978, this inviting home offers three bedrooms and two full bathrooms, along with a gas-log fireplace that creates a warm and comfortable gathering space. The roof and HVAC system are approximately two years old, offering valuable recent updates. Outside, the large backyard provides plenty of room for recreation, gardening, or entertaining. Two covered carports offer convenient sheltered parking, while the covered patio is an ideal spot for family outings, outdoor meals, or quiet relaxation. Buyer to verify all info. Call for your tour today.
Pending
$194,900
280 Southland Dr, Florence, AL 35633
3beds
1,529sqft
Single Family Residence
Built in 1978
0.4 Acres Lot
$188,600 Zestimate®
$127/sqft
$-- HOA
What's special
Three bedrooms
- 54 days
- 550
- 50
Zillow last checked:
Listing updated:
Listed by:
William Porter 601-594-0889,
5:41 Realty
Source: Strategic MLS Alliance,MLS#: 531509
Facts & features
Interior
Bedrooms & bathrooms
- Bedrooms: 3
- Bathrooms: 2
- Full bathrooms: 2
- Main level bedrooms: 3
Basement
- Area: 0
Heating
- Central
Cooling
- Central Air
Appliances
- Included: Dishwasher, Gas Range, Microwave
Features
- Ceiling Fan(s)
- Flooring: Ceramic Tile, Wood
- Doors: Storm Door(s)
- Has basement: No
- Number of fireplaces: 1
Interior area
- Total structure area: 1,529
- Total interior livable area: 1,529 sqft
- Finished area above ground: 1,529
- Finished area below ground: 0
Property
Parking
- Total spaces: 2
- Parking features: Carport
- Carport spaces: 2
Features
- Levels: One
- Stories: 1
- Exterior features: Lighting, Private Yard
- Fencing: Wood
- Frontage length: 136 ft
Lot
- Size: 0.4 Acres
- Dimensions: 136 ft x 127.25 ft
- Features: Back Yard
Details
- Parcel number: 1505150001018000
Construction
Type & style
- Home type: SingleFamily
- Property subtype: Single Family Residence
Materials
- Foundation: Crawl Space
Condition
- Year built: 1978
Utilities & green energy
- Sewer: Septic Tank
- Water: Public
- Utilities for property: Electricity Connected, Natural Gas Connected
Community & HOA
HOA
- Has HOA: No
Location
- Region: Florence
Financial & listing details
- Price per square foot: $127/sqft
- Tax assessed value: $190,900
- Annual tax amount: $661
- Price range: $194.9K - $194.9K
- Date on market: 9/28/2026
- Electric utility on property: Yes
Estimated market value
$188,600
$179,000 - $198,000
$1,463/mo
Price history
| Date | Event | Price |
|---|---|---|
| 11/4/2026 | Pending sale | $194,900$127/sqft |
Source: Strategic MLS Alliance #531509 Report a problem | ||
| 9/28/2026 | Listed for sale | $194,900+69.5%$127/sqft |
Source: Strategic MLS Alliance #531509 Report a problem | ||
| 7/1/2020 | Sold | $115,000$75/sqft |
Source: Public Record Report a problem | ||
Public tax history
| Year | Property taxes | Tax assessment |
|---|---|---|
| 2025 | $611 -52.6% | $19,100 -48.1% |
| 2024 | $1,289 +6.2% | $36,820 +6.2% |
| 2023 | $1,213 +11% | $34,660 +16.3% |
| 2022 | $1,093 +11.8% | $29,800 +12.5% |
| 2021 | $978 | $26,500 +128.4% |
| 2019 | -- | $11,600 -1.9% |
| 2018 | -- | $11,820 +4.4% |
| 2017 | -- | $11,320 |
| 2016 | -- | $11,320 |
| 2015 | -- | $11,320 +4.8% |
| 2014 | -- | $10,800 +2.9% |
| 2013 | -- | $10,500 |
| 2012 | -- | $10,500 |
| 2011 | -- | $10,500 +1.7% |
| 2010 | -- | $10,320 |
| 2009 | -- | $10,320 |
| 2008 | -- | $10,320 +8.2% |
| 2007 | -- | $9,540 -86.2% |
| 2005 | -- | $68,900 |
| 2004 | -- | $68,900 |
Find assessor info on the county website
Monthly payment
Est. payment
Payment breakdown
Explore the cost of this home by adjusting the details. Changes won't be saved.Climate risks
Neighborhood: 35633
Nearby schools
Schools provided by the listing agent
- Elementary: Underwood
- Middle: Wilson
- High: Wilson
Source: Strategic MLS Alliance. This data may not be complete. We recommend contacting the local school district to confirm school assignments for this home.
Similar homes
- $189,9003 bd2 ba1.3k sqft190 Crockett Cir, Florence, AL 35633For Sale
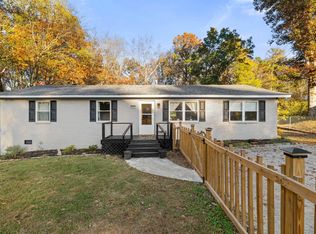 MLS ID #532380, Matt Golley Team. Strategic MLS Alliance
- $202,5003 bd2 ba1.2k sqft331 Leona Dr, Florence, AL 35633For Sale
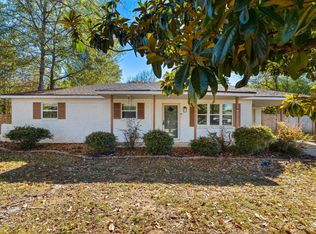 MLS ID #532300, Matt Golley Team. Strategic MLS Alliance
- $219,9004 bd2 ba1.6k sqft506 Pamplin Ave, Florence, AL 35633For Sale
 MLS ID #532350, Mike Randall. Strategic MLS Alliance
- $199,9003 bd2 ba1.7k sqft202 Davis Ave, Florence, AL 35633For Sale
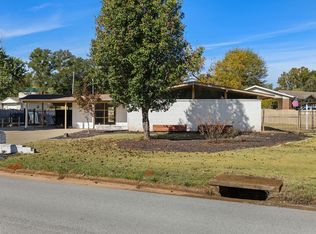 MLS ID #532201, Katie L Cobb. Strategic MLS Alliance
