Charming turn of the century style home in Apple Orchard Subdivision across from park and gazebo. Home with upgraded front porch, premium lot, pond view and access to pond. Master on main. Hardwood floors throughout main floor. Enjoy the sidewalks in Apple Orchard and meeting your neighbors. Walking distance to downtown restaurants and new 8-acre City Park which includes walking paths, playground, splash pad, dog park, and large activity lawn. Also includes Bus Barn, Line Creek Brewing, restaurant, and ice cream shop. Upgrades: Quartz counter tops Double wide single base SS kitchen sink Upgraded fixtures and hardware throughout Kitchen pantry with custom shelving and drawers Built in drawer microwave Garage has custom shelving and drawers with work surface All new SS appliances New AC units (2020) New gas furnaces (2020) New toilets (2020) Smart sprinkler system New carpet (2020) Eufy security system (cameras, doorbell, door sensors) Smart front door lock Cedar pergola All new low E double pane windows (2020) Blinds/window treatments on all windows ATT fiber service installed Wall box 240V/100A electrical service for EV charging New concrete pads (one for garbage, one for grill area) Interior was painted in 2020 Updated guest bathroom Updated modern ceiling fans Updated modern lighting fixtures New smoke and CO monitors installed throughout Updated gardens and landscaping.
Closed
$525,000
280 Stayman Park, Fayetteville, GA 30215
4beds
2,938sqft
Single Family Residence, Residential
Built in 2002
0.25 Acres Lot
$546,600 Zestimate®
$179/sqft
$2,971 Estimated rent
Home value
$546,600
$519,000 - $574,000
$2,971/mo
Zestimate® history
Owner options
List your home for rent
$2,971/mo
Rent Zestimate®
Find your next renter with Zillow Rental Manager. Plus, with online applications, you can quickly screen prospective tenants – for free.
$2,971/mo
Rent Zestimate®
Refinance and save
$3,939/mo
Est. payment
Refinancing to a lower rate could help reduce your monthly payments and save thousands over the life of the loan.
$3,939/mo
Est. payment
Explore your selling options
Work with a Zillow partner agent
Leverage their expertise and Zillow's premium Showcase listings to get your home seen by more buyers.
Get startedList with your own agent
Get your home in front of millions of buyers by listing it on Zillow.
Learn how to do itSell it yourself
Take full control of how buyers see your home on Zillow by listing For Sale by Owner (FSBO).
List your homeWhat's special
Zillow last checked:
Listing updated:
Listed by:
George Wiley,
Coldwell Banker Bullard Realty 770-487-1917,
Carol Owen,
Coldwell Banker Bullard Realty
Bought with:
Mindi Black, 420523
Dwelli Inc.
Source: FMLS GA,MLS#: 7442109
Facts & features
Interior
Bedrooms & bathrooms
- Bedrooms: 4
- Bathrooms: 3
- Full bathrooms: 3
- Main level bathrooms: 2
- Main level bedrooms: 3
Rooms
- Room types: Bonus Room, Exercise Room, Family Room, Laundry, Office
Primary bedroom
- Features: Master on Main, Oversized Master
- Level: Master on Main, Oversized Master
Bedroom
- Features: Master on Main, Oversized Master
Primary bathroom
- Features: Double Vanity, Separate Tub/Shower
Dining room
- Features: Seats 12+
Kitchen
- Features: Breakfast Bar, Breakfast Room, Eat-in Kitchen, Kitchen Island, Pantry, Pantry Walk-In, View to Family Room
Heating
- Central, Natural Gas
Cooling
- Ceiling Fan(s), Central Air, Dual, Electric
Appliances
- Included: Dishwasher, Disposal, Dryer, Gas Water Heater, Microwave, Refrigerator, Washer
- Laundry: In Hall, Laundry Room
Features
- High Ceilings, High Ceilings 9 ft Lower, High Ceilings 9 ft Main, High Ceilings 9 ft Upper, High Speed Internet, Tray Ceiling(s), Walk-In Closet(s)
- Flooring: Carpet, Ceramic Tile, Hardwood
- Windows: Double Pane Windows, Insulated Windows, Window Treatments
- Basement: Crawl Space
- Number of fireplaces: 1
- Fireplace features: Factory Built, Living Room
- Common walls with other units/homes: No Common Walls
Interior area
- Total structure area: 2,938
- Total interior livable area: 2,938 sqft
- Finished area above ground: 2,938
- Finished area below ground: 0
Property
Parking
- Total spaces: 4
- Parking features: Attached, Garage, Garage Door Opener, Garage Faces Rear, Garage Faces Side, Kitchen Level
- Attached garage spaces: 4
Accessibility
- Accessibility features: Accessible Hallway(s), Accessible Kitchen
Features
- Levels: One and One Half
- Stories: 1
- Patio & porch: Deck, Patio
- Exterior features: Courtyard, Garden, Private Yard, Rain Gutters, Dock, Shared Dock
- Pool features: None
- Spa features: None
- Fencing: Back Yard,Fenced
- Has view: Yes
- View description: Lake
- Has water view: Yes
- Water view: Lake
- Waterfront features: Pond
- Body of water: Owens
- Frontage length: Waterfrontage Length(94)
Lot
- Size: 0.25 Acres
- Dimensions: 63x198x43x137x189
- Features: Back Yard, Level, Sloped
Details
- Additional structures: Garage(s), Gazebo, Workshop
- Parcel number: 052317035
- Other equipment: None
- Horse amenities: None
Construction
Type & style
- Home type: SingleFamily
- Architectural style: Craftsman
- Property subtype: Single Family Residence, Residential
Materials
- Cement Siding, Concrete, Stone
- Foundation: Concrete Perimeter
- Roof: Composition
Condition
- Resale
- New construction: No
- Year built: 2002
Utilities & green energy
- Electric: 220 Volts
- Sewer: Public Sewer
- Water: Public
- Utilities for property: Cable Available, Electricity Available, Natural Gas Available, Phone Available, Underground Utilities, Water Available
Green energy
- Green verification: ENERGY STAR Certified Homes
- Energy efficient items: Doors, Insulation, Roof, Thermostat, Windows
- Energy generation: None
Community & HOA
Community
- Features: Homeowners Assoc, Lake, Near Shopping, Park, Sidewalks, Street Lights
- Security: Fire Alarm, Security System Leased, Security System Owned, Smoke Detector(s)
- Subdivision: Apple Orchard
HOA
- Has HOA: Yes
- Services included: Maintenance Grounds
- HOA fee: $700 annually
- HOA phone: 703-300-7999
Location
- Region: Fayetteville
Financial & listing details
- Price per square foot: $179/sqft
- Tax assessed value: $522,663
- Annual tax amount: $5,577
- Date on market: 8/6/2024
- Cumulative days on market: 38 days
- Ownership: Other
- Electric utility on property: Yes
- Road surface type: Asphalt
Price history
| Date | Event | Price |
|---|---|---|
| 10/25/2024 | Sold | $525,000-0.9%$179/sqft |
Source:  FMLS GA #7442109 Report a problem FMLS GA #7442109 Report a problem | ||
| 9/13/2024 | Pending sale | $530,000$180/sqft |
Source:  GAMLS #10345739 Report a problem GAMLS #10345739 Report a problem | ||
| 7/26/2024 | Listed for sale | $530,000+4.7%$180/sqft |
Source: GAMLS #10345739 Report a problem | ||
| 12/12/2022 | Sold | $506,000+1.2%$172/sqft |
Source: Public Record Report a problem | ||
| 10/10/2022 | Pending sale | $500,000$170/sqft |
Source: GAMLS #20077327 Report a problem | ||
| 10/1/2022 | Listed for sale | $500,000+44.6%$170/sqft |
Source: GAMLS #20077327 Report a problem | ||
| 7/17/2020 | Sold | $345,900$118/sqft |
Source: Public Record Report a problem | ||
| 6/16/2020 | Pending sale | $345,900$118/sqft |
Source: Keller Williams Rlty Atl. Part #8797528 Report a problem | ||
| 6/3/2020 | Listed for sale | $345,900+12.3%$118/sqft |
Source: Keller Williams Rlty Atl. Part #8797528 Report a problem | ||
| 6/5/2015 | Sold | $308,000-0.3%$105/sqft |
Source: Public Record Report a problem | ||
| 4/21/2015 | Pending sale | $309,000$105/sqft |
Source: BHHS GEORGIA PROPERTIES #07436351 Report a problem | ||
| 4/15/2015 | Listed for sale | $309,000-6%$105/sqft |
Source: BHHS GEORGIA PROPERTIES #07436351 Report a problem | ||
| 7/28/2003 | Sold | $328,600$112/sqft |
Source: Public Record Report a problem | ||
Public tax history
| Year | Property taxes | Tax assessment |
|---|---|---|
| 2025 | $5,951 +2.5% | $209,065 +7% |
| 2024 | $5,807 +4.1% | $195,388 +6.6% |
| 2023 | $5,578 +47.2% | $183,240 +9.2% |
| 2022 | $3,788 -11% | $167,840 +21.3% |
| 2021 | $4,259 +42.5% | $138,360 -4.7% |
| 2020 | $2,990 +8.1% | $145,240 +9.1% |
| 2019 | $2,765 +4.9% | $133,080 +5.7% |
| 2018 | $2,635 | $125,920 +2.5% |
| 2017 | $2,635 +20.5% | $122,880 +11% |
| 2016 | $2,187 | $110,720 +8.7% |
| 2015 | $2,187 -23.4% | $101,880 +10.4% |
| 2014 | $2,854 | $92,320 |
| 2013 | $2,854 -2.1% | $92,320 -1.6% |
| 2012 | $2,914 -16.8% | $93,800 -17% |
| 2011 | $3,502 +0.1% | $112,960 -1.6% |
| 2010 | $3,499 -13.2% | $114,800 -8.7% |
| 2009 | $4,029 +4.2% | $125,732 |
| 2008 | $3,866 +5.7% | $125,732 |
| 2007 | $3,658 | $125,732 +2.9% |
| 2006 | -- | $122,188 +2.3% |
| 2005 | -- | $119,468 +5.5% |
| 2004 | $3,362 | $113,236 |
Find assessor info on the county website
Neighborhood: 30215
Nearby homes
- $495,600-- bd-- ba2k sqft270 Stayman Park, Fayetteville, GA 30215Off Market
- $490,0003 bd3 ba1.9k sqft290 Stayman Park, Fayetteville, GA 30215Sold

- $547,5003 bd3 ba3.6k sqft300 Stayman Park, Fayetteville, GA 30215Sold
- $537,5004 bd3 ba2.9k sqft260 Stayman Park, Fayetteville, GA 30215Off Market
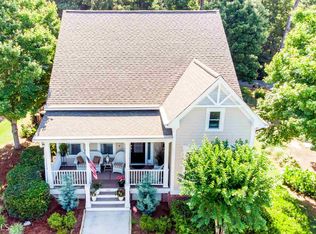
- $498,2003 bd2 ba2.4k sqft310 Stayman Park, Fayetteville, GA 30215Off Market
- $534,1004 bd3 ba2.2k sqft250 Stayman Park, Fayetteville, GA 30215Off Market
- $488,8004 bd4 ba2.6k sqft320 Stayman Park, Fayetteville, GA 30215Off Market
- $520,5004 bd4 ba2.8k sqft240 Stayman Park, Fayetteville, GA 30215Off Market
Nearby schools
GreatSchools rating
- 9/10Spring Hill Elementary SchoolGrades: PK-5Distance: 0.7 mi
- 7/10Bennett's Mill Middle SchoolGrades: 6-8Distance: 3.1 mi
- 5/10Fayette County High SchoolGrades: 9-12Distance: 1.2 mi
Schools provided by the listing agent
- Elementary: Spring Hill
- Middle: Bennetts Mill
- High: Fayette County
Source: FMLS GA. This data may not be complete. We recommend contacting the local school district to confirm school assignments for this home.
Get a cash offer in 3 minutes
Find out how much your home could sell for in as little as 3 minutes with a no-obligation cash offer.
Estimated market value
$546,600
Get a cash offer in 3 minutes
Find out how much your home could sell for in as little as 3 minutes with a no-obligation cash offer.
Estimated market value
$546,600
- Georgia
- Fayette County
- Fayetteville
- 30215
- 280 Stayman Park
Nearby cities
Nearby zip codes
Other Fayetteville Topics
