Skip main navigation
Off market
  • $1,730,900

    280 Stirling Ave, Winter Park, FL 32789

    4beds
    3,428sqft
    SingleFamily
    Built in 1992
    0.56 Acres Lot
    $1,730,900 Zestimate®
    $505/sqft
    $5,061 Estimated rent

    Home value

    $1,730,900

    $1.52M - $1.96M

    $5,061/mo

    Zestimate® history
    Loading
    Loading...

    Owner options

    List your home for rent

    $5,061/mo

    Rent Zestimate®

    Find your next renter with Zillow Rental Manager. Plus, with online applications, you can quickly screen prospective tenants – for free.

    Learn more

    $5,061/mo

    Rent Zestimate®

    Refinance and save

    $12,366/mo

    Est. payment

    Refinancing to a lower rate could help reduce your monthly payments and save thousands over the life of the loan.

    See today's rates

    $12,366/mo

    Est. payment

    Explore your selling options

    Work with a Zillow partner agent

    Leverage their expertise and Zillow's premium Showcase listings to get your home seen by more buyers.

    Get started

    List with your own agent

    Get your home in front of millions of buyers by listing it on Zillow.

    Learn how to do it

    Sell it yourself

    Take full control of how buyers see your home on Zillow by listing For Sale by Owner (FSBO).

    List your home

    What's special

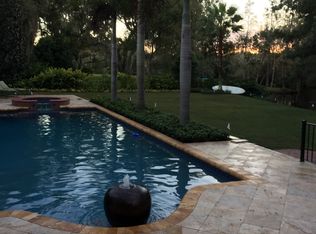
    WATERFRONT ESTATE: .58 acre tree canopied property framed by 249 feet on Howell Creek (with riparian rights, fishing platform, wildlife feeder & canoe) & wooded lot is the perfect setting for this charming yet elegant 4 bedroom/3.5 bath, 2 story beauty complete with 2400 sf of porches & balconies (rear decking recently replaced with pressure treated pine). Outstanding location! Scenic stroll to Rollins College & Park Avenue's shoppes & restaurants. Howell Creek offers a quiet retreat to fish or begin your canoe/paddleboard journey to Lake Virginia. Virginia Heights also offers a neighborhood lake access to Lake Virginia. Upon entering via the quaint front porch, you are greeted by the 17x12 foyer, original hardwood floors, French doors from every room leading to 3 porches/balconies, high ceilings with crown molding & a sweeping staircase. Graceful formal living & dining rooms are perfect for entertaining. Spacious eat-in kitchen with island breakfast bar opens to the comfortable family room with wood burning fireplace. The brick floored sunroom is ideal for your home office. Upstairs boasts a cozy sitting room with built-ins plus 4 bedrooms including the Master Suite with French doors to front & back balconies, dual vanities, separate shower/huge sunken tub & large walk-in closet. The peaceful backyard will AMAZE you! Meandering Howell Creek & beautiful old Florida landscape offer a refreshing natural haven. Extras include: 3 wood burning fireplaces, custom bath marble & ceramic tile, oversized 2 car garage with space for motorcycle or golf cart + full shelving storage & additional attic storage, roof 2014, new dual 3.5 ton A/C 2018, plumbing 2019, natural gas generator, 6 inch gutters & downspouts, inside utility room with sink, freezer & custom cabinets, Recio WiFi watering system, Prologic automatic water control system, Smart Home system for monitoring from anywhere in the world, Internet doorbell & smoke alarm system, audio/video camera WiFi security system. This lovely home is also available fully furnished including art collection, sophisticated furniture & all equipment to continue to properly maintain this home (details upon request). **Please click on Virtual Tour Link 2 to enjoy the video walk-through of this tranquil & timeless property** WELCOME HOME!

    This property is off market, which means it's not currently listed for sale or rent on Zillow. This may be different from what's available on other websites or public sources.

    Facts & features

    Interior

    Bedrooms & bathrooms
    • Bedrooms: 4
    • Bathrooms: 4
    • Full bathrooms: 3
    • 1/2 bathrooms: 1
    Heating
    • Forced air, Electric, Gas
    Cooling
    • Central
    Appliances
    • Included: Dishwasher, Dryer, Freezer, Garbage disposal, Microwave, Refrigerator, Washer
    • Laundry: Laundry Room
    Features
    • Ceiling Fans(s), High Ceiling(s), Crown Molding, Walk-In Closet(s), Window Treatments, Solid Surface Counters, Solid Wood Cabinets, Eating Space In Kitchen, Kitchen/Family Room Combo
    • Flooring: Tile, Carpet, Hardwood
    • Windows: Window Treatments, Blinds, Rods
    • Has fireplace: Yes
    • Fireplace features: Family Room, Living Room, Wood Burning, Master Bedroom
    Interior area
    • Structure area source: Public Records
    • Total interior livable area: 3,428 sqft

    Property

    Parking
    • Total spaces: 2
    • Parking features: Garage - Attached
    Features
    • Levels: Two
    • Patio & porch: Covered, Porch, Front Porch, Rear Porch
    • Has view: Yes
    • View description: Water
    • Has water view: Yes
    • Water view: Water
    • Waterfront features: Creek
    • Body of water: HOWELL CREEK + LAKE VIRGINIA
    Lot
    • Size: 0.56 Acres
    • Dimensions: 110x237x102x249
    • Features: Oversized Lot, Street Paved, In City Limits, Sidewalk
    • Residential vegetation: Mature Landscaping, Trees/Landscaped, Oak Trees, Wooded
    Details
    • Parcel number: 302207890812040
    • Zoning: R-1AA

    Construction

    Type & style
    • Home type: SingleFamily
    • Architectural style: Traditional
    Materials
    • Wood
    • Roof: Composition
    Condition
    • Year built: 1992

    Utilities & green energy

    • Sewer: Public Sewer
    • Water: Public
    • Utilities for property: Cable Available, Public, Electricity Connected, Street Lights, Sewer Connected, Natural Gas Connected

    Community & HOA

    Community
    • Security: Security System Owned, Smoke Detector(s), Closed Circuit Camera(s), Security System, Security Lights
    • Subdivision: VIRGINIA HEIGHTS
    Location
    • Region: Winter Park

    Financial & listing details

    • Price per square foot: $505/sqft
    • Tax assessed value: $1,124,048
    • Annual tax amount: $9,691

    Price history

    DateEventPrice
    5/10/2021Listing removed--
    Source: Stellar MLS #O5914335 Report a problem
    10/24/2020Price change$1,950,000-9%$569/sqft
    Source: FANNIE HILLMAN & ASSOCIATES #O5891473 Report a problem
    9/11/2020Listed for sale$2,144,000$625/sqft
    Source: FANNIE HILLMAN & ASSOCIATES #O5891473 Report a problem

    Public tax history

    YearProperty taxesTax assessment
    2024$9,691 +3.7%$655,903 +3%
    2023$9,341 +4.6%$636,799 +3%
    2022$8,934 +1.1%$618,251 +3%
    2021$8,839 -0.2%$600,244 +1.4%
    2020$8,857 +0.6%$591,957 +2.3%
    2019$8,803 +0.5%$578,648 +1.9%
    2018$8,757 $567,859 -25.3%
    2017$8,757 +0.9%$759,700 +1.1%
    2016$8,682 +2.1%$751,415 +1.9%
    2015$8,506 -3.2%$737,637 +24.2%
    2014$8,785 +2.2%$594,084 +12.4%
    2013$8,600 -0.8%$528,728 0%
    2012$8,670 -2%$528,876 -1.5%
    2011$8,846 -0.2%$536,965 -3.1%
    2010$8,862 $554,411 -12.8%
    2009-- $635,916 -8.5%
    2008$8,279 +1%$694,739 -5.7%
    2007$8,196 -6.6%$736,669 +16.1%
    2006$8,774 -0.1%$634,421 +5.8%
    2005$8,787 +4.4%$599,391 +1%
    2004$8,415 +5.5%$593,488 +0.3%
    2003$7,975 +2.6%$591,489 +13.2%
    2002$7,773 +0.3%$522,322 +3.3%
    2001$7,746 +2.3%$505,870 +13.7%
    2000$7,573 $445,041
    Find assessor info on the county website

    Neighborhood: 32789

    Nearby schools

    GreatSchools rating
    Schools provided by the listing agent
    • Elementary: Audubon Park K-8
    • Middle: Audubon Park K-8
    • High: Winter Park High

    Source: The MLS. This data may not be complete. We recommend contacting the local school district to confirm school assignments for this home.

    Get a cash offer in 3 minutes
    Find out how much your home could sell for in as little as 3 minutes with a no-obligation cash offer.
    Estimated market value
    $1,730,900
    Get a cash offer in 3 minutes
    Find out how much your home could sell for in as little as 3 minutes with a no-obligation cash offer.
    Estimated market value
    $1,730,900