Skip main navigation
Pending
  • $279,900

    280 Stonehaven Cv, Jackson, TN 38305

    5beds
    3,076sqft
    : 
    $1,731/mo
    Get pre-qualified
    Single Family Residence
    Built in 1973
    0.49 Acres Lot
    $273,900 Zestimate®
    $91/sqft
    $-- HOA

    What's special

    Split floor planFunctional storage throughout
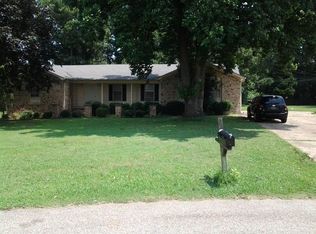
    This 3,076 sq. ft. brick home is located at the back of a cul-de-sac in North Jackson, conveniently located near local amenities. The interior features a split floor plan with 5 bedrooms, 3.5 bathrooms, and a decorative brick fireplace in the main living area. The master suite includes a large attached office, providing a dedicated workspace or additional flex space. The home offers functional storage throughout and plenty of usable square footage. Exterior features include a 2-car garage, a fenced-in backyard with a patio, and a detached wired shed/workshop. The home requires TLC and is being sold as-is. It is an ideal option for an investor or a buyer looking to handle their own renovations and upgrades.
    22 days
    |
    1,549
    |
    95
    |

    Likely to sell faster than

    Zillow last checked:

    Listing updated:

    Listed by:

    Adam Parker Arnold,

    L A Realty,LLC 731-686-9899,

    Caleb Appleton,

    L A Realty,LLC

    Source: CWTAR,MLS#: 2603546MLS Logo

      Facts & features

      Interior

      Bedrooms & bathrooms
      • Bedrooms: 5
      • Bathrooms: 4
      • Full bathrooms: 3
      • 1/2 bathrooms: 1
      • Main level bathrooms: 3
      • Main level bedrooms: 5
      Primary bedroom
      • Level: Main
      • Area: 262.5
      • Dimensions: 17.5 x 15.0
      Bedroom
      • Level: Main
      • Area: 195
      • Dimensions: 15.0 x 13.0
      Bedroom
      • Level: Main
      • Area: 149.5
      • Dimensions: 13.0 x 11.5
      Bedroom
      • Level: Main
      • Area: 132
      • Dimensions: 12.0 x 11.0
      Bedroom
      • Level: Main
      • Area: 110
      • Dimensions: 11.0 x 10.0
      Den
      • Level: Main
      • Area: 214.5
      • Dimensions: 16.5 x 13.0
      Dining room
      • Level: Main
      • Area: 156
      • Dimensions: 13.0 x 12.0
      Foyer
      • Level: Main
      • Area: 96
      • Dimensions: 12.0 x 8.0
      Kitchen
      • Level: Main
      • Area: 217
      • Dimensions: 15.5 x 14.0
      Laundry
      • Level: Main
      • Area: 38.5
      • Dimensions: 7.0 x 5.5
      Living room
      • Level: Main
      • Area: 348.75
      • Dimensions: 22.5 x 15.5
      Office
      • Level: Main
      • Area: 292.5
      • Dimensions: 22.5 x 13.0
      Heating
      • Central, Forced Air
      Cooling
      • Ceiling Fan(s), Central Air
      Appliances
      • Included: Dishwasher, Electric Range, Gas Water Heater, Range Hood
      • Laundry: Electric Dryer Hookup, Laundry Room, Main Level, Washer Hookup
      Features
      • Blown/Textured Ceilings, Bookcases, Ceiling Fan(s), Double Vanity, Eat-in Kitchen, Entrance Foyer, Fiber Glass Shower, Laminate Counters, Tub Shower Combo
      • Flooring: Carpet, Laminate, Linoleum
      • Windows: Shutters, Vinyl Frames
      • Has fireplace: Yes
      • Fireplace features: Other
      Interior area
      • Total interior livable area: 3,076 sqft

      Property

      Parking
      • Total spaces: 2
      • Parking features: Garage Door Opener, Garage Faces Side, Workshop in Garage
      • Attached garage spaces: 2
      Features
      • Levels: One
      • Patio & porch: Patio
      • Exterior features: Rain Gutters
      • Fencing: Back Yard,Chain Link
      Lot
      • Size: 0.49 Acres
      • Dimensions: 106.5 x 175 IRR
      • Features: Cul-De-Sac, Level
      Details
      • Additional structures: Shed(s), Storage, Workshop
      • Parcel number: 044K B 022.00
      • Zoning description: Residential
      • Special conditions: Agent Owned

      Construction

      Type & style
      • Home type: SingleFamily
      • Property subtype: Single Family Residence
      Materials
      • Brick
      • Foundation: Raised
      • Roof: Composition
      Condition
      • false
      • New construction: No
      • Year built: 1973

      Utilities & green energy

      • Sewer: Public Sewer
      • Water: Public
      • Utilities for property: Electricity Connected, Natural Gas Connected, Sewer Connected, Water Connected

      Community & HOA

      Community
      • Subdivision: Belle Meade Estates
      HOA
      • Has HOA: No
      Location
      • Region: Jackson

      Financial & listing details

      • Price per square foot: $91/sqft
      • Tax assessed value: $271,300
      • Annual tax amount: $2,363
      • Date on market: 7/28/2026
      • Road surface type: Asphalt

        Estimated market value

        $273,900

        $260,000 - $288,000

        $2,605/mo

        Price history

        DateEventPrice
        8/12/2026Pending sale$279,900$91/sqft
        Source: CWTAR #2603546 Report a problem
        7/28/2026Listed for sale$279,900+143.4%$91/sqft
        Source: CWTAR #2603546 Report a problem
        6/11/2019Sold$115,000-14.8%$37/sqft
        Source: Public Record Report a problem
        12/18/2012Sold$135,000-3.5%$44/sqft
        Source: Public Record Report a problem
        7/6/2012Price change$139,900-6.7%$45/sqft
        Source: CENTURY 21 Action Realty #151605 Report a problem
        5/26/2012Listed for sale$149,900$49/sqft
        Source: Century 21 Action Realty #151605 Report a problem

        Public tax history

        YearProperty taxesTax assessment
        2025$2,364 $67,825
        2024$2,364 $67,825
        2023$2,364 $67,825
        2022$2,364 +47.1%$67,825 +82%
        2021$1,607 $37,275
        2020$1,607 +83.5%$37,275
        2019$876 -45.5%$37,275
        2018$1,607 +0.1%$37,275 +2.5%
        2017$1,605 $36,375
        2016$1,605 +7.3%$36,375
        2015$1,496 $36,375
        2014$1,496 $36,375
        2013-- $36,375 -6.8%
        2012$1,609 $39,042
        2011$1,609 $39,042
        2010-- $39,042
        2009-- $39,042 +3.3%
        2008$1,668 $37,813
        2007$1,668 $37,813
        2006$1,668 $37,813
        2005$1,668 -5.8%$37,813
        2004$1,770 +8.8%$37,813 +8.8%
        2002$1,626 $34,739
        2001-- $34,739 -75%
        2000-- $138,957
        Find assessor info on the county website

        Monthly payment

        Est. payment

        Payment breakdown

        Explore the cost of this home by adjusting the details. Changes won't be saved.
        All calculations are estimates and provided by Zillow, Inc. for informational purposes only. Actual amounts may vary.
        HOA fees may include property taxes on listings classified as Co-Ops. Contact the listing agent and/or owner for fee details.
        See how much you could borrow to make a competitive offer.

        Climate risks

        Neighborhood: 38305

        Getting around

        14 / 100
        Car-Dependent
        29 / 100
        Somewhat Bikeable

        Nearby schools

        GreatSchools rating
        Schools provided by the listing agent
        • District: Jackson Madison Consolidated District

        Source: CWTAR. This data may not be complete. We recommend contacting the local school district to confirm school assignments for this home.

        A local agent can set up tours, give advice and negotiate with sellers.

        A local lender can help you make sure your offer is ready when you are.

        Browse local experts

        Similar homes