SHOWCASE ONE LEVEL, END UNIT TOWNHOME WITH SUNROOM! Fantastic gem of a neighborhood in Raspberry Hills - the location is top ten for ease to parks, schools, shops/eats, and freeways plus a quiet low traffic cul-de-sac adds to the charm! Bonus in the beautiful backdrop of trees and open green space with manicured grounds - no neighbors to the rear! Enjoy the warm and welcoming open concept floor plan of this expansive one-level townhome boasting 1,800 sqft on the main level. The bright and airy layout offers an abundance of natural light with walls of windows featuring arch and bay styles, dramatic vaulted ceilings and generous room sizes. Enjoy a shared living and dining room with gas fireplace and a sliding patio door that opens to the east facing sun room offering scenic views year round...perfect for morning coffee or home office! Discover the impressive eat-in kitchen with near floor to ceiling windows surrounding the informal dining area, efficient built-in desk and pantry, and a center island. The private primary suite offers a spacious full bath featuring separate tub and shower and an excellent walk-in closet. An additional bedroom, half bath, and laundry/mudroom complete the main level. The lower level features flexible living space with a finished family room, rec room, 3rd bedroom and full bath. An additional 500+ sqft is unfinished - option to add more living space our use for hobby/storage. BRAND NEW CARPET main & lower. Big tickets items completed by association: NEW roof, windows, and siding in August 2024. Garage doors replaced and driveway seal coated 2025. Very well maintained grounds - established association. Live the maintenance free lifestyle...crystal clean and move-in ready. Bigger than it looks! Pet friendly.
Closed
$450,000
280 Sunflower Ct, Vadnais Heights, MN 55127
3beds
2,533sqft
Townhouse Side x Side
Built in 1993
3,223 Square Feet Lot
$460,000 Zestimate®
$178/sqft
$3,095 Estimated rent
Home value
$460,000
$414,000 - $511,000
$3,095/mo
Zestimate® history
Owner options
List your home for rent
$3,095/mo
Rent Zestimate®
Find your next renter with Zillow Rental Manager. Plus, with online applications, you can quickly screen prospective tenants – for free.
$3,095/mo
Rent Zestimate®
Refinance and save
$3,247/mo
Est. payment
Refinancing to a lower rate could help reduce your monthly payments and save thousands over the life of the loan.
$3,247/mo
Est. payment
Explore your selling options
Work with a Zillow partner agent
Leverage their expertise and Zillow's premium Showcase listings to get your home seen by more buyers.
Get startedList with your own agent
Get your home in front of millions of buyers by listing it on Zillow.
Learn how to do itSell it yourself
Take full control of how buyers see your home on Zillow by listing For Sale by Owner (FSBO).
List your homeWhat's special
Zillow last checked:
Listing updated:
Listed by:
Shawn Hartmann 651-468-9099,
RE/MAX Results
Bought with:
William S Thelen
RE/MAX Results
Source: NorthstarMLS as distributed by MLS GRID,MLS#: 6774525
Facts & features
Interior
Bedrooms & bathrooms
- Bedrooms: 3
- Bathrooms: 3
- Full bathrooms: 2
- 1/2 bathrooms: 1
Bedroom
- Level: Main
- Area: 273 Square Feet
- Dimensions: 21x13
Bedroom 2
- Level: Main
- Area: 168 Square Feet
- Dimensions: 14x12
Bedroom 3
- Level: Lower
- Area: 180 Square Feet
- Dimensions: 15x12
Dining room
- Level: Main
- Area: 110 Square Feet
- Dimensions: 11x10
Family room
- Level: Lower
- Area: 300 Square Feet
- Dimensions: 25x12
Kitchen
- Level: Main
- Area: 198 Square Feet
- Dimensions: 18x11
Laundry
- Level: Main
- Area: 136 Square Feet
- Dimensions: 17x8
Living room
- Level: Main
- Area: 315 Square Feet
- Dimensions: 21x15
Recreation room
- Level: Lower
- Area: 144 Square Feet
- Dimensions: 12x12
Storage
- Level: Lower
- Area: 210 Square Feet
- Dimensions: 15x14
Sun room
- Level: Main
- Area: 99 Square Feet
- Dimensions: 9x11
Walk in closet
- Level: Main
- Area: 56 Square Feet
- Dimensions: 8x7
Heating
- Baseboard, Forced Air
Cooling
- Central Air
Appliances
- Included: Dishwasher, Disposal, Dryer, Microwave, Range, Refrigerator, Washer, Water Softener Owned
- Laundry: Laundry Room, Main Level, Sink
Features
- Basement: Full,Partially Finished,Storage Space,Sump Pump
- Number of fireplaces: 1
- Fireplace features: Gas, Living Room
Interior area
- Total structure area: 2,533
- Total interior livable area: 2,533 sqft
- Finished area above ground: 1,808
- Finished area below ground: 725
Property
Parking
- Total spaces: 2
- Parking features: Attached, Asphalt, Garage Door Opener
- Attached garage spaces: 2
- Has uncovered spaces: Yes
Accessibility
- Accessibility features: None
Features
- Levels: One
- Stories: 1
Lot
- Size: 3,223 Square Feet
- Features: Tree Coverage - Light
Details
- Foundation area: 1808
- Parcel number: 193022440074
- Zoning description: Residential-Single Family
Construction
Type & style
- Home type: Townhouse
- Property subtype: Townhouse Side x Side
- Attached to another structure: Yes
Materials
- Roof: Age 8 Years or Less
Condition
- New construction: No
- Year built: 1993
Utilities & green energy
- Gas: Natural Gas
- Sewer: City Sewer/Connected
- Water: City Water/Connected
Community & HOA
Community
- Subdivision: Raspberry Hills 3rd Add Cic 488
HOA
- Has HOA: Yes
- Amenities included: In-Ground Sprinkler System
- Services included: Maintenance Structure, Lawn Care, Maintenance Grounds, Professional Mgmt, Snow Removal
- HOA fee: $363 monthly
- HOA name: Advantage
- HOA phone: 651-429-2223
Location
- Region: Vadnais Heights
Financial & listing details
- Price per square foot: $178/sqft
- Tax assessed value: $496,800
- Annual tax amount: $6,790
- Date on market: 8/30/2025
- Cumulative days on market: 39 days
- Road surface type: Paved
Price history
| Date | Event | Price |
|---|---|---|
| 10/27/2025 | Sold | $450,000-6.2%$178/sqft |
Source:  NorthstarMLS as distributed by MLS GRID #6774525 Report a problem NorthstarMLS as distributed by MLS GRID #6774525 Report a problem | ||
| 10/13/2025 | Pending sale | $479,500$189/sqft |
Source: NorthstarMLS as distributed by MLS GRID #6774525 Report a problem | ||
| 9/4/2025 | Listed for sale | $479,500$189/sqft |
Source: NorthstarMLS as distributed by MLS GRID #6774525 Report a problem | ||
Public tax history
| Year | Property taxes | Tax assessment |
|---|---|---|
| 2025 | $6,790 +10.1% | $496,800 +2.5% |
| 2024 | $6,166 +16.8% | $484,800 +3.3% |
| 2023 | $5,280 +11.4% | $469,500 +2.5% |
| 2022 | $4,738 -1.2% | $458,100 +31.6% |
| 2021 | $4,794 -3.3% | $348,200 -4% |
| 2020 | $4,958 +5.8% | $362,600 +1.9% |
| 2019 | $4,688 | $356,000 |
| 2018 | $4,688 +7982.1% | $356,000 -1.4% |
| 2017 | $58 | $361,100 |
| 2016 | $58 -98.5% | -- |
| 2015 | $3,964 -1.2% | $285,900 |
| 2014 | $4,014 +2.8% | -- |
| 2013 | $3,904 -8.8% | -- |
| 2012 | $4,282 +7.3% | -- |
| 2011 | $3,992 | -- |
| 2010 | -- | -- |
| 2009 | $3,834 +10.7% | -- |
| 2008 | $3,462 +6.4% | -- |
| 2007 | $3,254 -4.9% | -- |
| 2006 | $3,420 -6.5% | -- |
| 2005 | $3,658 +11.1% | -- |
| 2004 | $3,294 +9.4% | -- |
| 2003 | $3,012 +12.4% | -- |
| 2002 | $2,680 -21.4% | -- |
| 2001 | $3,410 +1.7% | -- |
| 2000 | $3,353 | -- |
Find assessor info on the county website
Neighborhood: 55127
Nearby homes
- $483,6003 bd2 ba2.5k sqft282 Sunflower Ct, Vadnais Heights, MN 55127Off Market
- $542,0002 bd2 ba3.1k sqft276 Sunflower Ct, Vadnais Heights, MN 55127Off Market
- $505,2002 bd3 ba3.2k sqft274 Sunflower Ct, Vadnais Heights, MN 55127Off Market
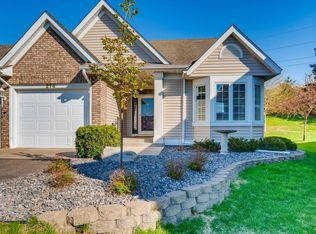
- $520,2002 bd2 ba3.1k sqft288 Sunflower Ct, Vadnais Heights, MN 55127Off Market
- $524,1002 bd2 ba2.9k sqft290 Sunflower Ct, Vadnais Heights, MN 55127Off Market
- $485,1002 bd2 ba2.5k sqft272 Sunflower Ct, Vadnais Heights, MN 55127Off Market
- $422,7002 bd1 ba1.8k sqft4133 Sunflower Cir, Vadnais Heights, MN 55127Off Market
- $437,4002 bd1 ba1.7k sqft4135 Sunflower Cir, Vadnais Heights, MN 55127Off Market
Nearby schools
GreatSchools rating
- 8/10Vadnais Heights Elementary SchoolGrades: PK-5Distance: 1.4 mi
- 6/10Central Middle SchoolGrades: 6-8Distance: 4.1 mi
- NAWhite Bear Lake Area High SchoolGrades: 9-12Distance: 4.2 mi
Get a cash offer in 3 minutes
Find out how much your home could sell for in as little as 3 minutes with a no-obligation cash offer.
Estimated market value
$460,000
Get a cash offer in 3 minutes
Find out how much your home could sell for in as little as 3 minutes with a no-obligation cash offer.
Estimated market value
$460,000
- Minnesota
- Ramsey County
- Vadnais Heights
- 55127
- 280 Sunflower Ct
Nearby cities
Nearby zip codes
Other Vadnais Heights Topics
