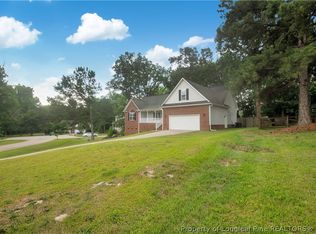
Welcome home to this beautifully updated two-story home featuring a charming, oversized front porch that’s perfect for relaxing and enjoying the outdoors. Step inside to discover new luxury vinyl plank (LVP) flooring throughout all the main living and wet areas, creating a stylish and low-maintenance space.
The spacious living room offers a cozy fireplace and ceiling fan, while the elegant formal dining room is accented by a beautiful chandelier, making it ideal for family dinners and entertaining. The impressive kitchen boasts an abundance of cabinet space, gorgeous quartz countertops, and brand-new stainless steel appliances, providing both style and functionality.
Upstairs, you’ll find four generously sized bedrooms, all featuring new carpet and ceiling fans for added comfort. The expansive primary suite showcases tray ceilings, a large walk-in closet, and a luxurious en-suite bathroom with dual vanities, quartz countertops, a relaxing garden tub, and a separate walk-in shower.
Step outside to enjoy the large, fully fenced backyard—perfect for kids, pets, or entertaining guests. A side-entry two-car garage adds curb appeal and convenience.
With its thoughtful updates, spacious layout, and exceptional features, this move-in-ready home is the perfect place to create lasting memories. Schedule your private showing today!
Pending
$299,000
280 Sunflower St, Raeford, NC 28376
3beds
2,027sqft
Single Family Residence
Built in 2007
0.46 Acres Lot
$299,100 Zestimate®
$148/sqft
$-- HOA
What's special
Cozy fireplaceTray ceilingsCharming oversized front porchImpressive kitchenCurb appealSeparate walk-in showerSide-entry two-car garage
- 25 days
- 1,429
- 148
Zillow last checked:
Listing updated:
Listed by:
PAOLA BLACKBURN,
ON POINT REALTY,
JUSTIN HAMILTON,
ON POINT REALTY
Source: LPRMLS,MLS#: 766953 Originating MLS: Longleaf Pine Realtors
Originating MLS: Longleaf Pine RealtorsFacts & features
Interior
Bedrooms & bathrooms
- Bedrooms: 3
- Bathrooms: 3
- Full bathrooms: 2
- 1/2 bathrooms: 1
Heating
- Heat Pump
Cooling
- Central Air, Electric
Appliances
- Included: Dishwasher, Free-Standing Range, Free-Standing Refrigerator, Ice Maker, Microwave, PlumbedForIce Maker, Range, Stainless Steel Appliance(s)
- Laundry: Washer Hookup, Dryer Hookup, Main Level, In Unit
Features
- Breakfast Area, Tray Ceiling(s), Ceiling Fan(s), Chandelier, Coffered Ceiling(s), Separate/Formal Dining Room, Garden Tub/Roman Tub, Bath in Primary Bedroom, Open Concept, Quartz Counters, Separate Shower, Tub Shower, Walk-In Closet(s), Walk-In Shower
- Flooring: Vinyl, Carpet
- Basement: None
- Number of fireplaces: 1
- Fireplace features: Factory Built
Interior area
- Total interior livable area: 2,027 sqft
Property
Parking
- Total spaces: 2
- Parking features: Attached, Garage
- Attached garage spaces: 2
Features
- Levels: Two
- Stories: 2
- Patio & porch: Covered, Front Porch, Patio, Porch
- Exterior features: Porch, Patio, Rain Gutters
Lot
- Size: 0.46 Acres
- Features: 1/4 to 1/2 Acre Lot, Cleared, Level
- Topography: Cleared,Level
Details
- Parcel number: 494540001310
Construction
Type & style
- Home type: SingleFamily
- Architectural style: Two Story
- Property subtype: Single Family Residence
Materials
- Stone Veneer, Vinyl Siding
Condition
- Good Condition
- New construction: No
- Year built: 2007
Utilities & green energy
- Sewer: Septic Tank
- Water: Public
Community & HOA
Community
- Features: Gutter(s)
- Subdivision: Hendrix Farms
HOA
- Has HOA: No
Location
- Region: Raeford
Financial & listing details
- Price per square foot: $148/sqft
- Tax assessed value: $218,590
- Annual tax amount: $1,944
- Date on market: 8/5/2026
- Cumulative days on market: 26 days
- Listing terms: Cash,New Loan
- Inclusions: Refrigerator
- Exclusions: None
- Ownership: More than a year
- Road surface type: Paved
Estimated market value
$299,100
$284,000 - $314,000
$2,016/mo
Price history
| Date | Event | Price |
|---|---|---|
| 8/11/2026 | Pending sale | $299,000$148/sqft |
Source:  LPRMLS #766953 Report a problem LPRMLS #766953 Report a problem | ||
| 8/5/2026 | Listed for sale | $299,000+57.4%$148/sqft |
Source: LPRMLS #766953 Report a problem | ||
| 5/29/2026 | Sold | $190,000+938.3%$94/sqft |
Source: Public Record Report a problem | ||
| 10/15/2019 | Listing removed | $1,200$1/sqft |
Source: Zillow Rental Manager Report a problem | ||
| 10/9/2019 | Price change | $1,200+4.3%$1/sqft |
Source: Zillow Rental Manager Report a problem | ||
| 9/19/2019 | Listed for rent | $1,150$1/sqft |
Source: 1953 Report a problem | ||
| 11/3/2014 | Listing removed | $1,150$1/sqft |
Source: Hallmark Realty Report a problem | ||
| 9/28/2014 | Listed for rent | $1,150$1/sqft |
Source: Hallmark Realty Report a problem | ||
| 7/18/2013 | Listing removed | $1,150$1/sqft |
Source: Hallmark Realty Report a problem | ||
| 4/17/2013 | Price change | $1,150-8%$1/sqft |
Source: Listhub #399759 Report a problem | ||
| 10/19/2012 | Listed for rent | $1,250+8.7%$1/sqft |
Source: Team Harris, Inc #373491 Report a problem | ||
| 11/11/2011 | Listing removed | $1,150$1/sqft |
Source: Team Harris, Inc #373491 Report a problem | ||
| 10/6/2011 | Listed for rent | $1,150$1/sqft |
Source: Team Harris, Inc #373491 Report a problem | ||
| 8/21/2008 | Sold | $18,300$9/sqft |
Source: Public Record Report a problem | ||
Public tax history
| Year | Property taxes | Tax assessment |
|---|---|---|
| 2025 | $1,944 | $218,590 |
| 2024 | $1,944 | $218,590 |
| 2023 | $1,944 | $218,590 |
| 2022 | $1,944 +8.3% | $218,590 +11.6% |
| 2021 | $1,795 +1.2% | $195,850 |
| 2020 | $1,773 | $195,850 |
| 2019 | $1,773 +1.9% | $195,850 |
| 2018 | $1,740 | $195,850 |
| 2017 | $1,740 | $195,850 |
| 2016 | $1,740 | $195,850 |
| 2015 | $1,740 | $195,850 |
| 2014 | $1,740 +1.4% | $195,850 +10.9% |
| 2013 | $1,716 | $176,640 |
| 2011 | -- | $176,640 |
| 2010 | -- | $176,640 |
Find assessor info on the county website
Monthly payment
Est. payment
Payment breakdown
Explore the cost of this home by adjusting the details. Changes won't be saved.Climate risks
Neighborhood: 28376
Nearby schools
Schools provided by the listing agent
- Elementary: Scurlock Elementary
- Middle: East Hoke Middle School
- High: Hoke County High School
Source: LPRMLS. This data may not be complete. We recommend contacting the local school district to confirm school assignments for this home.

Similar homes
- $299,0003 bd2 ba1.9k sqft278 Oakmont Dr, Raeford, NC 28376For Sale
 MLS ID #763706, BRYCE HANNAN, ONNIT REALTY GROUP. LPRMLS
 - $299,9004 bd2 ba1.5k sqft116 Smokey Mountain Dr, Raeford, NC 28376For Sale
 MLS ID #764113, BRYAN GAINES, EXIT REALTY PREFERRED. LPRMLS
 - $349,9003 bd3 ba2k sqft1381 Townsend Rd, Raeford, NC 28376For Sale
 MLS ID #764641, LYNN RICHARDS GROUP, THE LYNN RICHARDS GROUP. LPRMLS
 - $289,0003 bd2 ba1.8k sqft376 Woodberry Cir, Raeford, NC 28376For Sale
 MLS ID #760178, ESSENCE REALTY GROUP POWERED BY REAL BROKER, LLC, REAL BROKER LLC. LPRMLS
