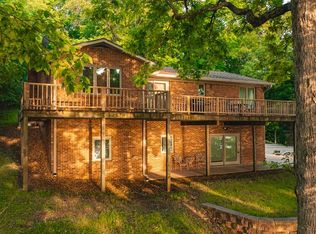
Stunning 4-bedroom, 4.5-bath Kentucky Lake waterfront home with jaw-dropping views and your very own private dock! 2 fireplaces, 2 laundry rooms, 2 tankless water heaters, secure safe room, generator, irrigation, central vac, Pella triple pane windows & pristine bamboo floors just to mention a few upgrades. Secluded yet luxurious this home is your private retreat with all the upscale perks. Bright sunroom & screened in porch wrap this wonderful home with views and peace for days. Move in and start living the lake lifestyle today! All information deemed accurate but is not warranted by the seller, company, or the Realtor. Square footage to be determined by the appraiser. This document is to be used for reference only and is not a valid part of the sales contract between the buyer and the seller. This information is deemed reliable, but not guaranteed.
Sold for $1,475,000
$1,475,000
280 Swan Bay Dr, Buchanan, TN 38222
4beds
3,845sqft
Single Family Residence
Built in 2009
2.5 Acres Lot
$1,495,700 Zestimate®
$384/sqft
$3,945 Estimated rent
Home value
$1,495,700
Estimated sales range
Not available
$3,945/mo
Zestimate® history
Owner options
List your home for rent
$3,945/mo
Rent Zestimate®
Find your next renter with Zillow Rental Manager. Plus, with online applications, you can quickly screen prospective tenants – for free.
$3,945/mo
Rent Zestimate®
Refinance and save
$8,625/mo
Est. payment
Refinancing to a lower rate could help reduce your monthly payments and save thousands over the life of the loan.
$8,625/mo
Est. payment
Explore your selling options
Work with a Zillow partner agent
Leverage their expertise and Zillow's premium Showcase listings to get your home seen by more buyers.
Get startedList with your own agent
Get your home in front of millions of buyers by listing it on Zillow.
Learn how to do itSell it yourself
Take full control of how buyers see your home on Zillow by listing For Sale by Owner (FSBO).
List your homeWhat's special
Waterfront homeScreened in porchPrivate dockBright sunroomPristine bamboo floorsSecure safe roomCentral vac
Zillow last checked:
Listing updated:
Listed by:
Brad Dale Lindsey,
Hickman Realty Group, Inc.-Hum
Bought with:
Brad Dale Lindsey, 296252
Hickman Realty Group, Inc.-Hum
Source: CWTAR,MLS#: 2502092
Facts & features
Interior
Bedrooms & bathrooms
- Bedrooms: 4
- Bathrooms: 5
- Full bathrooms: 4
- 1/2 bathrooms: 1
- Main level bathrooms: 2
- Main level bedrooms: 1
Primary bedroom
- Level: Main
- Area: 300
- Dimensions: 20.0 x 15.0
Bedroom
- Level: Lower
- Area: 350
- Dimensions: 25.0 x 14.0
Bedroom
- Level: Lower
- Area: 182
- Dimensions: 14.0 x 13.0
Bedroom
- Level: Lower
- Area: 180
- Dimensions: 15.0 x 12.0
Den
- Level: Lower
- Area: 560
- Dimensions: 28.0 x 20.0
Foyer
- Area: 130
- Dimensions: 13.0 x 10.0
Great room
- Level: Main
- Area: 630
- Dimensions: 35.0 x 18.0
Kitchen
- Area: 350
- Dimensions: 25.0 x 14.0
Laundry
- Level: Main
- Area: 56
- Dimensions: 8.0 x 7.0
Laundry
- Level: Lower
- Area: 49
- Dimensions: 7.0 x 7.0
Heating
- Central, Natural Gas
Cooling
- Central Air
Appliances
- Included: Cooktop, Dishwasher, Disposal, Double Oven, Microwave, Stainless Steel Appliance(s), Tankless Water Heater, Trash Compactor
- Laundry: In Basement, Laundry Room, Main Level
Features
- Bookcases, Central Vacuum, Ceramic Tile Shower, Commode Room, Double Vanity, Eat-in Kitchen, Entrance Foyer, Granite Counters, Kitchen Island, Open Floorplan, Vaulted Ceiling(s)
- Flooring: Other
- Basement: Full,Walk-Out Access
- Has fireplace: Yes
- Fireplace features: Basement, Gas Log, Living Room
Interior area
- Total interior livable area: 3,845 sqft
Property
Parking
- Total spaces: 4
- Parking features: Garage - Attached
- Attached garage spaces: 2
Features
- Levels: One
- Patio & porch: Deck, Enclosed, Patio
- Exterior features: Dock
- Has view: Yes
- View description: River
- Has water view: Yes
- Water view: River
- Waterfront features: River Front, Waterfront
Lot
- Size: 2.5 Acres
- Dimensions: 2.5 Ac
- Features: Secluded, Wooded
Details
- Parcel number: 024G C 008.01
- Special conditions: Standard
Construction
Type & style
- Home type: SingleFamily
- Property subtype: Single Family Residence
Materials
- Brick
Condition
- false
- New construction: No
- Year built: 2009
Utilities & green energy
- Sewer: Septic Tank
- Water: Public
Community & HOA
Community
- Subdivision: None
Location
- Region: Buchanan
Financial & listing details
- Price per square foot: $384/sqft
- Tax assessed value: $1,222,300
- Annual tax amount: $3,664
- Date on market: 5/8/2025
Price history
| Date | Event | Price |
|---|---|---|
| 6/10/2025 | Sold | $1,475,000-13.2%$384/sqft |
Source:  CWTAR #2502092 Report a problem CWTAR #2502092 Report a problem | ||
| 5/19/2025 | Pending sale | $1,700,000$442/sqft |
Source: CWTAR #2502092 Report a problem | ||
| 5/8/2025 | Listed for sale | $1,700,000+82%$442/sqft |
Source: CWTAR #2502092 Report a problem | ||
| 2/18/2016 | Sold | $934,000+3.8%$243/sqft |
Source: Public Record Report a problem | ||
| 6/25/2012 | Sold | $900,000+87.5%$234/sqft |
Source: Public Record Report a problem | ||
| 9/29/2006 | Sold | $480,000$125/sqft |
Source: Public Record Report a problem | ||
Public tax history
| Year | Property taxes | Tax assessment |
|---|---|---|
| 2025 | $3,664 -19.2% | $305,575 +30.2% |
| 2024 | $4,537 +2.1% | $234,700 |
| 2023 | $4,444 | $234,700 |
| 2022 | $4,444 | $234,700 |
| 2021 | $4,444 | $234,700 |
| 2020 | $4,444 +11% | $234,700 +22.6% |
| 2019 | $4,004 | $191,400 |
| 2018 | $4,004 +0% | $191,400 |
| 2017 | $4,004 | $191,400 |
| 2016 | $4,004 -4.8% | $191,400 |
| 2015 | $4,205 +6.4% | $191,400 |
| 2014 | $3,952 | $191,400 +6.4% |
| 2013 | $3,952 -0.1% | $179,896 |
| 2012 | $3,958 +0.1% | $179,896 |
| 2011 | $3,952 +7.3% | $179,896 |
| 2010 | $3,684 | $179,896 |
| 2009 | -- | $179,896 +256.2% |
| 2008 | $1,187 | $50,500 |
| 2007 | $1,187 -33.5% | $50,500 -34.9% |
| 2006 | $1,783 | $77,538 |
| 2005 | $1,783 -25.1% | $77,538 |
| 2004 | $2,380 +51.4% | $77,538 +14.4% |
| 2002 | $1,573 | $67,790 +17.8% |
| 2001 | -- | $57,546 -75% |
| 2000 | -- | $230,184 |
Find assessor info on the county website
Neighborhood: 38222
Nearby homes
- $800,0004 bd3 ba2.4k sqft300 Swan Bay Dr, Buchanan, TN 38222Sold
- $1,000,0004 bd3 ba2.1k sqft220 Swan Bay Dr, Buchanan, TN 38222Sold

- $1,437,700-- bd4 ba5.3k sqft260 Swan Bay Dr, Buchanan, TN 38222Off Market
- $556,500-- bd2 ba1.6k sqft230 Swan Bay Dr, Buchanan, TN 38222Off Market
- $16,900-- bd-- ba784 sqft1220 Swan Bay Rd, Buchanan, TN 38222Off Market
- $601,600-- bd2 ba1.2k sqft200 Swan Bay Dr, Buchanan, TN 38222Off Market
- $353,900-- bd2 ba1.4k sqft320 Swan Bay Dr, Buchanan, TN 38222Off Market
- $746,600-- bd3 ba3.2k sqftSwan Bay Dr, Buchanan, TN 38222Off Market
Nearby schools
GreatSchools rating
- 7/10Lakewood Elementary SchoolGrades: PK-8Distance: 9.9 mi
- 6/10Henry County High SchoolGrades: PK,9-12Distance: 16.2 mi
- 6/10E. W. Grove SchoolGrades: 9Distance: 17.9 mi


Get pre-qualified for a loan
At Zillow Home Loans, we can pre-qualify you in as little as 5 minutes with no impact to your credit score.An equal housing lender. NMLS #10287.
- Tennessee
- Henry County
- Buchanan
- 38222
- 280 Swan Bay Dr
Nearby cities
Nearby zip codes
Other Buchanan Topics
