Skip main navigation
Sold for $585,000
  • $585,000

    280 Tall Spruce Circle, Brighton, CO 80601

    5beds
    4,220sqft
    Single Family Residence
    Built in 2003
    8,569 Square Feet Lot
    $621,600 Zestimate®
    $139/sqft
    $3,966 Estimated rent

    Home value

    $621,600

    $591,000 - $653,000

    $3,966/mo

    Zestimate® history
    Loading
    Loading...

    Owner options

    List your home for rent

    $3,966/mo

    Rent Zestimate®

    Find your next renter with Zillow Rental Manager. Plus, with online applications, you can quickly screen prospective tenants – for free.

    Learn more

    $3,966/mo

    Rent Zestimate®

    Refinance and save

    $3,729/mo

    Est. payment

    Refinancing to a lower rate could help reduce your monthly payments and save thousands over the life of the loan.

    See today's rates

    $3,729/mo

    Est. payment

    Explore your selling options

    Work with a Zillow partner agent

    Leverage their expertise and Zillow's premium Showcase listings to get your home seen by more buyers.

    Get started

    List with your own agent

    Get your home in front of millions of buyers by listing it on Zillow.

    Learn how to do it

    Sell it yourself

    Take full control of how buyers see your home on Zillow by listing For Sale by Owner (FSBO).

    List your home

    What's special

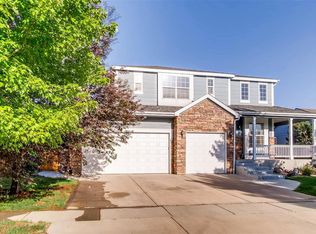
    Don't miss this beautiful 2- story home in Brighton Crossing! Quaint neighborhood offering a friendly & relaxing lifestyle in a prime location. Offering 5 bedrooms, 4 bathrooms, a private main floor office and a fully finished basement. The kitchen is equipped w/ SS appliances, plenty of cabinetry & large center island. The living room & formal dining room boasts an impressive open concept, perfect for large gatherings and celebrations. The family room with vaulted ceilings and large windows opens to the kitchen with SS appliances, new oven range and center island. The primary bedroom en-suite is a serene place to unwind with a large shower, soaking tub, double sinks & a generously sized walk -in closet. 2 additional bedrooms and a full bath complete the upper level. The nicely finished basement offers plenty of space including a family room, 2 additional bedrooms and full bath... install a mini kitchen and this great basement would make a fully functional apartment, great for multi-generational living. Sip your morning coffee and enjoy summer meals in the peaceful backyard filled with mature landscaping. New roof 2018, New refrigerator 2019, New washer/dryer 2020, New dishwasher 2023, New oven/range 2023. Affordable HOA includes fun, planned community events, clubhouse, pools, playgrounds, pickleball, tennis, basketball courts, interconnected parks/trails & Venture Center & Water Park. A 7,000 sq ft award-winning fitness center & gathering facility complete w/ state-of-the-art fitness equipment. Move right in, priced very well, this lovely home is one of the largest and best deals in the neighborhood priced at 580K. Don't miss this one!. If viewing on Zillow, scroll to "facts & features" & click "virtual tour".

    Zillow last checked:

    Listing updated:

    Listed by:

    Allison Cassieri 303-464-1125 Allison@northmetrorealty.com,

    North Metro Realty LLC

    Bought with:

    Elyse Anderson, 100055864

    Key Team Real Estate Corp.

    Source: REcolorado as distributed by MLS GRID,MLS#: 4502349MLS Logo

    Facts & features

    Interior

    Bedrooms & bathrooms
    • Bedrooms: 5
    • Bathrooms: 4
    • Full bathrooms: 1
    • 3/4 bathrooms: 2
    • 1/4 bathrooms: 1
    • Main level bathrooms: 1
    Primary bedroom
    • Description: Quiet, Cozy + Relaxing Primary Suite
    • Level: Upper
    Bedroom
    • Description: 2nd Upper Level Bedroom
    • Level: Upper
    Bedroom
    • Description: 3rd Upper Level Bedroom
    • Level: Upper
    Bedroom
    • Description: 4th Bedroom, Lower Level
    • Level: Basement
    Bedroom
    • Description: 5th Bedroom, Lower Level
    • Level: Basement
    Primary bathroom
    • Description: Spacious, Clean + Bright
    • Level: Upper
    Bathroom
    • Description: Main Floor Powder Room
    • Level: Main
    Bathroom
    • Description: Upper Level Bathroom
    • Level: Upper
    Bathroom
    • Description: Lower Level Bathroom With Shower
    • Level: Basement
    Bonus room
    • Description: Primary Bedroom Suite
    • Level: Upper
    Dining room
    • Description: Great For Formal Gatherings
    • Level: Main
    Family room
    • Description: Cozy + Spacious
    • Level: Basement
    Great room
    • Description: Vaulted Ceilings, Plenty Of Natural Light
    • Level: Main
    Kitchen
    • Description: Plenty Of Cabinets + Countertops, Ss Appliances
    • Level: Main
    Laundry
    • Description: Laundry Room/Mudroom
    • Level: Main
    Living room
    • Description: Bright + Inviting
    • Level: Main
    Office
    • Description: Private + Quiet
    • Level: Main
    Heating
    • Forced Air
    Cooling
    • Central Air
    Appliances
    • Included: Dishwasher, Disposal, Dryer, Microwave, Range, Refrigerator, Washer
    Features
    • Ceiling Fan(s), Eat-in Kitchen, High Ceilings, Kitchen Island, Primary Suite, Radon Mitigation System, Smoke Free, Vaulted Ceiling(s), Walk-In Closet(s)
    • Flooring: Carpet, Laminate, Wood
    • Basement: Finished
    • Number of fireplaces: 1
    • Fireplace features: Great Room
    Interior area
    • Total structure area: 4,220
    • Total interior livable area: 4,220 sqft
    • Finished area above ground: 2,740
    • Finished area below ground: 1,332

    Property

    Parking
    • Total spaces: 2
    • Parking features: Garage - Attached
    • Attached garage spaces: 2
    Features
    • Levels: Two
    • Stories: 2
    • Patio & porch: Deck, Front Porch
    • Exterior features: Private Yard
    • Fencing: Full
    Lot
    • Size: 8,569 Square Feet
    • Features: Landscaped, Many Trees, Sprinklers In Front, Sprinklers In Rear
    Details
    • Parcel number: R0141359
    • Special conditions: Standard

    Construction

    Type & style
    • Home type: SingleFamily
    • Architectural style: Contemporary
    • Property subtype: Single Family Residence
    Materials
    • Frame
    • Roof: Composition
    Condition
    • Year built: 2003

    Utilities & green energy

    • Sewer: Public Sewer
    • Water: Public
    • Utilities for property: Electricity Connected

    Community & HOA

    Community
    • Security: Carbon Monoxide Detector(s), Radon Detector, Smoke Detector(s)
    • Subdivision: Brighton Crossing
    HOA
    • Has HOA: Yes
    • Amenities included: Clubhouse, Fitness Center, Park, Playground, Pool, Trail(s)
    • HOA fee: $282 quarterly
    • HOA name: Brighton Crossings Operations Board
    • HOA phone: 970-669-3611
    Location
    • Region: Brighton

    Financial & listing details

    • Price per square foot: $139/sqft
    • Tax assessed value: $632,000
    • Annual tax amount: $5,714
    • Date on market: 6/21/2024
    • Listing terms: Cash,Conventional,FHA,VA Loan
    • Exclusions: Primary Bedroom Tv Mount, Freezer In Garage And Sellers Personal Property.
    • Ownership: Individual
    • Electric utility on property: Yes
    • Road surface type: Paved

    Price history

    DateEventPrice
    9/3/2024Sold$585,000+0.9%$139/sqft
    Source: REcolorado as distributed by MLS GRID #4502349 Report a problem
    8/2/2024Pending sale$580,000$137/sqft
    Source: REcolorado as distributed by MLS GRID #4502349 Report a problem
    6/21/2024Listed for sale$580,000+49.1%$137/sqft
    Source: REcolorado as distributed by MLS GRID #4502349 Report a problem
    9/2/2016Sold$389,000+29.3%$92/sqft
    Source: Public Record Report a problem
    6/3/2003Sold$300,829$71/sqft
    Source: Public Record Report a problem

    Public tax history

    YearProperty taxesTax assessment
    2025$6,893 -9.5%$39,500 -13.8%
    2024$7,620 +33.3%$45,800
    2023$5,714 -0.1%$45,800 +38.7%
    2022$5,718 $33,030 -2.8%
    2021-- $33,980 +10.4%
    2020$5,110 $30,780 -0.2%
    2019$5,110 +12%$30,830 +10%
    2018$4,562 $28,040
    2017$4,562 $28,040 +15.9%
    2016-- $24,190 +49.1%
    2015$2,485 $16,220 -22.9%
    2014-- $21,030
    2013-- $21,030 -3%
    2012-- $21,690
    2011-- $21,690 -3.6%
    2010-- $22,500
    2009-- $22,500 -8.3%
    2008-- $24,540
    2007-- $24,540 -1.9%
    2006-- $25,020
    2005-- $25,020 +10.1%
    2004-- $22,730 +188.8%
    2003$127 $7,870 +711.3%
    2002-- $970
    Find assessor info on the county website

    Neighborhood: 80601

    Nearby schools

    GreatSchools rating
    Schools provided by the listing agent
    • Elementary: Padilla
    • Middle: Overland Trail
    • High: Brighton
    • District: School District 27-J

    Source: REcolorado as distributed by MLS GRID. This data may not be complete. We recommend contacting the local school district to confirm school assignments for this home.

    Get a cash offer in 3 minutes
    Find out how much your home could sell for in as little as 3 minutes with a no-obligation cash offer.
    Estimated market value
    $621,600
    Get a cash offer in 3 minutes
    Find out how much your home could sell for in as little as 3 minutes with a no-obligation cash offer.
    Estimated market value
    $621,600