Skip main navigation
Sold for $670,000
  • Listed by: COMPASS • Rosanne Maniscalchi • Contact: 949-438-4340
    Bought with: Seven Gables Property Management
    $670,000

    280 Teague Dr, San Dimas, CA 91773

    3beds
    1,206sqft
    Townhouse
    Built in 1981
    2,155 Square Feet Lot
    $662,200 Zestimate®
    $556/sqft
    $3,377 Estimated rent

    Home value

    $662,200

    $629,000 - $695,000

    $3,377/mo

    Zestimate® history
    Loading
    Loading...

    Owner options

    List your home for rent

    $3,377/mo

    Rent Zestimate®

    Find your next renter with Zillow Rental Manager. Plus, with online applications, you can quickly screen prospective tenants – for free.

    Learn more

    $3,377/mo

    Rent Zestimate®

    Refinance and save

    $4,695/mo

    Est. payment

    Refinancing to a lower rate could help reduce your monthly payments and save thousands over the life of the loan.

    See today's rates

    $4,695/mo

    Est. payment

    Explore your selling options

    Work with a Zillow partner agent

    Leverage their expertise and Zillow's premium Showcase listings to get your home seen by more buyers.

    Get started

    List with your own agent

    Get your home in front of millions of buyers by listing it on Zillow.

    Learn how to do it

    Sell it yourself

    Take full control of how buyers see your home on Zillow by listing For Sale by Owner (FSBO).

    List your home

    What's special

    Private patioAbundant natural lightHigh ceilingsOpen floor planExceptional natural beautyExceptional lifestyleTop - rated schools
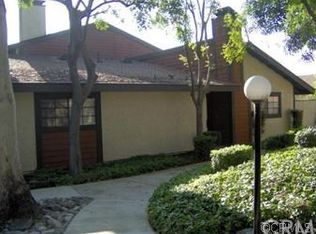
    Welcome to 280 Teague Drive, a beautifully maintained single-story end-unit in the picturesque Canyon Creek community of San Dimas. This elegant 3-bedroom, 2-bathroom residence offers a serene retreat with abundant natural light and a view of the sparkling pool. Step inside to discover high ceilings and new luxury vinyl plank flooring across 1206 square feet, creating a bright and inviting atmosphere. The open floor plan seamlessly connects the living room with an inviting fireplace to the dining area, perfect for entertaining. The private patio outside provides a tranquil space for gardening or relaxation. The community offers RV gated parking along with amenities that include a toddler park, and clubhouse, ensuring a convenient and enjoyable lifestyle. With easy access to nearby walking and hiking trails, outdoor enthusiasts will appreciate the exceptional natural beauty and lush landscaping surrounding the home. For those seeking recreational activities, Raging Waters and Bonelli Park are nearby, offering opportunities for biking and water sports. This home is situated in a tree-lined community and offers top-rated schools. With designer upgrades throughout and a location that offers an exceptional lifestyle, this charming home presents an opportunity for a refined and comfortable living experience. Don't miss the chance to make 280 Teague Drive your new home and enjoy the best of San Dimas living.

    Zillow last checked:

    Listing updated:

    Listed by:

    Rosanne Maniscalchi DRE #01429726 949-467-4867,

    COMPASS

    Bought with:

    Andrew Liu, DRE #02096217

    Seven Gables Property Management

    Source: CRMLS,MLS#: CV24094582MLS LogoOriginating MLS: California Regional MLS

    Facts & features

    Interior

    Bedrooms & bathrooms
    • Bedrooms: 3
    • Bathrooms: 2
    • Full bathrooms: 2
    • Main level bathrooms: 2
    • Main level bedrooms: 3
    Rooms
    • Room types: Bedroom, Other, Dining Room
    Bedroom
    • Features: All Bedrooms Down
    Bathroom
    • Features: Bathtub, Closet, Granite Counters, Separate Shower, Tub Shower, Upgraded, Walk-In Shower
    Kitchen
    • Features: Granite Counters
    Other
    • Features: Walk-In Closet(s)
    Heating
    • Central
    Cooling
    • Central Air
    Appliances
    • Included: Dishwasher, Gas Cooktop, Gas Range
    • Laundry: In Garage
    Features
    • Breakfast Bar, Separate/Formal Dining Room, Granite Counters, High Ceilings, Pantry, Recessed Lighting, Unfurnished, All Bedrooms Down, Walk-In Closet(s)
    • Flooring: Laminate, Tile
    • Windows: Double Pane Windows, Shutters
    • Has fireplace: Yes
    • Fireplace features: Gas, Living Room
    • Common walls with other units/homes: 1 Common Wall,End Unit,No One Above
    Interior area
    • Total interior livable area: 1,206 sqft

    Property

    Parking
    • Total spaces: 2
    • Parking features: Garage, Garage Door Opener, RV Gated
    • Garage spaces: 2
    Accessibility
    • Accessibility features: Parking
    Features
    • Levels: One
    • Stories: 1
    • Entry location: 1
    • Patio & porch: Brick, Enclosed, Patio
    • Pool features: Community, In Ground, Association
    • Has view: Yes
    • View description: Pool
    Lot
    • Size: 2,155 Square Feet
    • Dimensions: 2155
    • Features: Corner Lot, Greenbelt, Sprinkler System, Walkstreet
    Details
    • Parcel number: 8382022028
    • Special conditions: Standard

    Construction

    Type & style
    • Home type: Townhouse
    • Architectural style: Craftsman
    • Property subtype: Townhouse
    • Attached to another structure: Yes
    Materials
    • Foundation: Slab
    Condition
    • Turnkey
    • New construction: No
    • Year built: 1981

    Utilities & green energy

    • Sewer: Public Sewer
    • Water: Public
    • Utilities for property: Natural Gas Connected, Sewer Connected, Water Connected

    Community & HOA

    Community
    • Features: Biking, Park, Street Lights, Pool
    HOA
    • Has HOA: Yes
    • Amenities included: Clubhouse, Maintenance Grounds, Insurance, Management, Playground, Pool, RV Parking
    • HOA fee: $425 monthly
    • HOA name: Canyon Creek
    • HOA phone: 909-592-1562
    Location
    • Region: San Dimas

    Financial & listing details

    • Price per square foot: $556/sqft
    • Tax assessed value: $683,400
    • Annual tax amount: $8,426
    • Date on market: 5/10/2024
    • Cumulative days on market: 5 days
    • Listing terms: Cash to New Loan

    Price history

    DateEventPrice
    6/6/2024Sold$670,000+2.3%$556/sqft
    Source: CRMLS #CV24094582 Report a problem
    5/15/2024Contingent$655,000$543/sqft
    Source: CRMLS #CV24094582 Report a problem
    5/10/2024Listed for sale$655,000+91.8%$543/sqft
    Source: CRMLS #CV24094582 Report a problem
    3/21/2014Sold$341,500+158.7%$283/sqft
    Source: Public Record Report a problem
    6/9/1998Sold$132,000$109/sqft
    Source: Public Record Report a problem

    Public tax history

    YearProperty taxesTax assessment
    2025$8,426 +63.6%$683,400 +66.5%
    2024$5,151 +2.3%$410,413 +2%
    2023$5,036 +1.7%$402,366 +2%
    2022$4,952 +2%$394,478 +2%
    2021$4,855 +1.5%$386,744 +1%
    2020$4,783 $382,779 +2%
    2019$4,783 +5.3%$375,275 +2%
    2018$4,542 $367,917 +2%
    2017$4,542 +1.8%$360,704 +2%
    2016$4,461 +2%$353,633 +1.5%
    2015$4,373 +90.9%$348,322 +102.6%
    2014$2,291 $171,922 +2.5%
    2012-- $167,791 +2%
    2011-- $164,502 +0.8%
    2010-- $163,273 -0.2%
    2009-- $163,662 +2%
    2008-- $160,454 +2%
    2007-- $157,309 +2%
    2006-- $154,225
    2005-- $154,225 +4%
    2004-- $148,238 +1.9%
    2003-- $145,522 +2%
    2002-- $142,670 +4%
    2000-- $137,132
    Find assessor info on the county website

    Neighborhood: 91773

    Nearby schools

    GreatSchools rating
    Get a cash offer in 3 minutes
    Find out how much your home could sell for in as little as 3 minutes with a no-obligation cash offer.
    Estimated market value
    $662,200
    Get a cash offer in 3 minutes
    Find out how much your home could sell for in as little as 3 minutes with a no-obligation cash offer.
    Estimated market value
    $662,200