Skip main navigation
Off market
  • $738,300

    280 Trinity Hills Dr, Austin, TX 78737

    4beds
    3,274sqft
    SingleFamily
    Built in 2006
    0.26 Acres Lot
    $738,300 Zestimate®
    $226/sqft
    $3,625 Estimated rent

    Home value

    $738,300

    $694,000 - $783,000

    $3,625/mo

    Zestimate® history
    Loading
    Loading...

    Owner options

    List your home for rent

    $3,625/mo

    Rent Zestimate®

    Find your next renter with Zillow Rental Manager. Plus, with online applications, you can quickly screen prospective tenants – for free.

    Learn more

    $3,625/mo

    Rent Zestimate®

    Refinance and save

    $4,989/mo

    Est. payment

    Refinancing to a lower rate could help reduce your monthly payments and save thousands over the life of the loan.

    See today's rates

    $4,989/mo

    Est. payment

    Explore your selling options

    Work with a Zillow partner agent

    Leverage their expertise and Zillow's premium Showcase listings to get your home seen by more buyers.

    Get started

    List with your own agent

    Get your home in front of millions of buyers by listing it on Zillow.

    Learn how to do it

    Sell it yourself

    Take full control of how buyers see your home on Zillow by listing For Sale by Owner (FSBO).

    List your home

    What's special

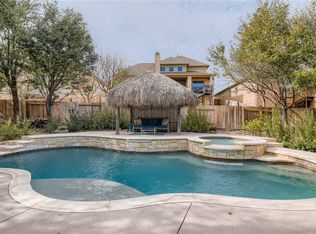
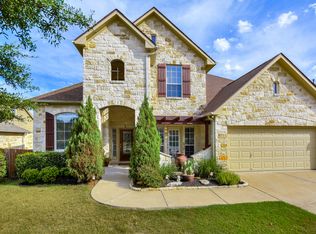
    Privacy paradise! Backs to greenbelt on two sides and greenbelt continues across the street. Gorgeous setting for a stunning custom built home. Original owner and pride of ownership shine through in this beautifully maintained home. Spacious Chesapeake Floorplan With 4 bedrooms. The study with a closet can be a 5th bedroom. One bedroom with full bathroom would make amazing guest accommodations. The outdoor kitchen is fully equipped and makes a wonderful outdoor retreat with it's soaring vaulted ceiling and cozy fireplace. Close to area amenities, schools, restaurants, and shopping. Quick commute to downtown.

    This property is off market, which means it's not currently listed for sale or rent on Zillow. This may be different from what's available on other websites or public sources.

    Facts & features

    Interior

    Bedrooms & bathrooms
    • Bedrooms: 4
    • Bathrooms: 4
    • Full bathrooms: 3
    • 1/2 bathrooms: 1
    Heating
    • Forced air, Electric
    Cooling
    • Central
    Appliances
    • Included: Microwave, Refrigerator
    Features
    • Walk-In Closet(s), High Ceilings
    • Flooring: Tile, Carpet
    • Windows: Window Treatments
    • Has fireplace: Yes
    Interior area
    • Total interior livable area: 3,274 sqft

    Property

    Parking
    • Parking features: Garage - Attached
    Features
    • Entry location: 1st Floor Entry
    • Patio & porch: Patio-Covered
    • Exterior features: Stone
    • Has view: Yes
    • View description: Park
    Lot
    • Size: 0.26 Acres
    Details
    • Parcel number: 110352000D043004

    Construction

    Type & style
    • Home type: SingleFamily
    Materials
    • Other
    • Foundation: Slab
    • Roof: Composition
    Condition
    • Year built: 2006

    Utilities & green energy

    • Utilities for property: Electricity Available

    Community & neighborhood

    Security
    • Security features: Smoke Detector(s)
    Location
    • Region: Austin

    HOA & financial

    HOA
    • Has HOA: Yes
    • HOA fee: $45 monthly

    Other

    Other facts
    • ViewYN: true
    • Flooring: Carpet, Tile - Hard
    • Appliances: Refrigerator, Gas Cooktop, Microwave, Built-In Oven(s)
    • FireplaceYN: true
    • HeatingYN: true
    • CoolingYN: true
    • Utilities: Electricity Available
    • FireplacesTotal: 2
    • ElectricOnPropertyYN: True
    • FarmLandAreaUnits: Square Feet
    • CoveredSpaces: 3
    • Cooling: Central Air
    • ExteriorFeatures: Garden, Private Yard, Gutters Full
    • InteriorFeatures: Walk-In Closet(s), High Ceilings
    • Roof: Composition Shingle
    • Heating: Central
    • SecurityFeatures: Smoke Detector(s)
    • WindowFeatures: Window Treatments
    • View: Trees/Woods, Park/Greenbelt
    • PatioAndPorchFeatures: Patio-Covered
    • ConstructionMaterials: All Sides Masonry
    • EntryLocation: 1st Floor Entry
    • RoomLivingRoomFeatures: Family, Game, Utility
    • RoomOfficeFeatures: Office/Study

    Price history

    DateEventPrice
    10/1/2019Listing removed$499,000$152/sqft
    Source: Kuper Sotheby's Itl Rlty #9239519 Report a problem
    8/23/2019Pending sale$499,000$152/sqft
    Source: Kuper Sotheby's International Realty #2144977 Report a problem
    7/20/2019Listed for sale$499,000$152/sqft
    Source: Kuper Sotheby's Itl Rlty #9239519 Report a problem

    Public tax history

    YearProperty taxesTax assessment
    2025-- $769,888 +10%
    2024$10,466 +3%$699,898 +10%
    2023$10,165 -20.8%$636,271 +10%
    2022$12,838 -2.8%$578,428
    2021$13,209 +5.7%--
    2020$12,494 +4.7%$478,040 +5.1%
    2019$11,933 -1.2%$455,040 +1.6%
    2018$12,073 +0.4%$447,750 +2.6%
    2017$12,029 +4.6%$436,490 +8.7%
    2016$11,505 +16%$401,730 +6.6%
    2015$9,917 $376,879 +10%
    2014$9,917 $342,617 +10%
    2013-- $311,470
    2012-- $311,470
    2011-- $311,470
    2010-- $311,470 -6%
    2009-- $331,460 +1004.9%
    2007-- $30,000

    Find assessor info on the county website

    Neighborhood: Belterra

    Nearby schools

    GreatSchools rating
    Schools provided by the listing agent
    • Elementary: Rooster Springs
    • Middle: Dripping Springs
    • High: Dripping Springs
    • District: Dripping Springs ISD

    Source: The MLS. This data may not be complete. We recommend contacting the local school district to confirm school assignments for this home.

    Get a cash offer in 3 minutes
    Find out how much your home could sell for in as little as 3 minutes with a no-obligation cash offer.
    Estimated market value
    $738,300
    Get a cash offer in 3 minutes
    Find out how much your home could sell for in as little as 3 minutes with a no-obligation cash offer.
    Estimated market value
    $738,300