***ASSUMABLE LOAN--2.25*** Welcome to this stunning 4-bedroom, 3.5-bathroom home with pool nestled in the highly sought-after Redbird Ranch community! This spacious, open-concept floor plan offers everything your family needs-and more! Downstairs features a formal dining room, a bright breakfast area, and a dedicated office with French doors. The chef's kitchen is beautifully updated with granite countertops, gas cooking, stainless steel appliances, an oversized island with breakfast bar, and an expansive walk-in pantry-offering ample counter and cabinet space. The kitchen opens to a spacious living area, perfect for entertaining. The primary suite is a true retreat, boasting private patio access through double doors, a dual-sink vanity, soaking tub, walk-in shower, and a generous walk-in closet. Upstairs is a dream for kids and guests alike, featuring a large game room with exceptional storage, a media room perfect for movie nights, and three secondary bedrooms-including one with a private en-suite bathroom. The additional full bathroom serves the remaining two bedrooms. Step outside and unwind in your personal backyard oasis-complete with a sparkling in-ground pool and multiple patios for entertaining. Enjoy raised garden beds and a variety of mature fruit trees: plum, pomegranate, peach, banana, fig, lime, nectarine, and pecan.This home is loaded with upgrades: Solar panels, RV plug, whole-house generator, water softener, crown molding, and more. ROOF and HVAC in 2022! Medina Valley ISD.
Sold
Price Unknown
280 Tufted, San Antonio, TX 78253
4beds
3,582sqft
Single Family Residence
Built in 2012
9,670 Square Feet Lot
$423,300 Zestimate®
$--/sqft
$2,697 Estimated rent
Home value
$423,300
Estimated sales range
Not available
$2,697/mo
Zestimate® history
Owner options
List your home for rent
$2,697/mo
Rent Zestimate®
Find your next renter with Zillow Rental Manager. Plus, with online applications, you can quickly screen prospective tenants – for free.
$2,697/mo
Rent Zestimate®
Refinance and save
$175/mo
Est. payment
Refinancing to a lower rate could help reduce your monthly payments and save thousands over the life of the loan.
$175/mo
Est. payment
Explore your selling options
Work with a Zillow partner agent
Leverage their expertise and Zillow's premium Showcase listings to get your home seen by more buyers.
Get startedList with your own agent
Get your home in front of millions of buyers by listing it on Zillow.
Learn how to do itSell it yourself
Take full control of how buyers see your home on Zillow by listing For Sale by Owner (FSBO).
List your homeWhat's special
Private patio accessSparkling in-ground poolGas cookingOpen-concept floor planFormal dining roomStainless steel appliancesRaised garden beds
Zillow last checked:
Listing updated:
Listed by:
Becky Taylor TREC #676756 (210) 461-2255,
Keller Williams Legacy
Source: LERA MLS,MLS#: 1877485
Facts & features
Interior
Bedrooms & bathrooms
- Bedrooms: 4
- Bathrooms: 4
- Full bathrooms: 3
- 1/2 bathrooms: 1
Primary bedroom
- Features: Walk-In Closet(s), Ceiling Fan(s), Full Bath
- Area: 240
- Dimensions: 15 x 16
Bedroom 2
- Area: 180
- Dimensions: 15 x 12
Bedroom 3
- Area: 224
- Dimensions: 14 x 16
Bedroom 4
- Area: 224
- Dimensions: 14 x 16
Primary bathroom
- Features: Tub/Shower Separate, Double Vanity, Soaking Tub
- Area: 100
- Dimensions: 10 x 10
Dining room
- Area: 140
- Dimensions: 14 x 10
Kitchen
- Area: 228
- Dimensions: 19 x 12
Living room
- Area: 24123
- Dimensions: 1419 x 17
Office
- Area: 108
- Dimensions: 9 x 12
Heating
- Central, Natural Gas
Cooling
- Ceiling Fan(s), Two Central
Appliances
- Included: Microwave, Range, Gas Cooktop, Disposal, Dishwasher, Plumbed For Ice Maker, Water Softener Owned
- Laundry: Washer Hookup, Dryer Connection
Features
- Two Living Area, Separate Dining Room, Eat-in Kitchen, Two Eating Areas, Kitchen Island, Breakfast Bar, Study/Library, Game Room, Media Room, Utility Room Inside, High Speed Internet, Walk-In Closet(s), Master Downstairs, Ceiling Fan(s)
- Flooring: Carpet, Ceramic Tile
- Has basement: No
- Has fireplace: No
- Fireplace features: Not Applicable
Interior area
- Total interior livable area: 3,582 sqft
Property
Parking
- Total spaces: 2
- Parking features: Two Car Garage, Attached
- Attached garage spaces: 2
Accessibility
- Accessibility features: 2+ Access Exits, Level Lot, Level Drive, First Floor Bath, Full Bath/Bed on 1st Flr, First Floor Bedroom
Features
- Levels: Two
- Stories: 2
- Patio & porch: Patio, Covered, Deck
- Exterior features: Rain Gutters, Solar Panels
- Has private pool: Yes
- Pool features: In Ground, Community
- Fencing: Privacy
Lot
- Size: 9,670 Square Feet
- Features: Corner Lot, Curbs, Sidewalks
Details
- Parcel number: R78360
Construction
Type & style
- Home type: SingleFamily
- Property subtype: Single Family Residence
Materials
- Brick, Stone, Fiber Cement
- Foundation: Slab
- Roof: Composition
Condition
- Pre-Owned
- New construction: No
- Year built: 2012
Details
- Builder name: DR Horton
Utilities & green energy
- Electric: CPS
- Gas: CPS
- Sewer: SAWS, Sewer System
- Water: Yancey, Water System
- Utilities for property: Cable Available
Community & HOA
Community
- Features: Tennis Court(s), Clubhouse, Playground, Sports Court, Basketball Court
- Security: Smoke Detector(s)
- Subdivision: Redbird Ranch
HOA
- Has HOA: Yes
- HOA fee: $175 quarterly
- HOA name: REDBIRD HOMEOWNERS ASSOCIATION
Location
- Region: San Antonio
Financial & listing details
- Tax assessed value: $439,630
- Annual tax amount: $7,990
- Date on market: 6/20/2025
- Cumulative days on market: 22 days
- Listing terms: Conventional,FHA,VA Loan,Cash,Assumable
- Road surface type: Paved
Price history
| Date | Event | Price |
|---|---|---|
| 9/18/2025 | Sold | -- |
Source:  LERA MLS #1877485 Report a problem LERA MLS #1877485 Report a problem | ||
| 7/13/2025 | Pending sale | $439,900$123/sqft |
Source: LERA MLS #1877485 Report a problem | ||
| 6/25/2025 | Contingent | $439,900$123/sqft |
Source: LERA MLS #1877485 Report a problem | ||
| 6/20/2025 | Listed for sale | $439,900$123/sqft |
Source: LERA MLS #1877485 Report a problem | ||
| 8/14/2015 | Sold | -- |
Source: LERA MLS #1124826 Report a problem | ||
Public tax history
| Year | Property taxes | Tax assessment |
|---|---|---|
| 2025 | -- | $439,630 |
| 2024 | -- | $439,630 +5.2% |
| 2023 | -- | $417,765 +10% |
| 2022 | -- | $379,786 +10% |
| 2021 | -- | $345,260 +6% |
| 2020 | -- | $325,680 +6.1% |
| 2019 | -- | $306,990 +1.5% |
| 2018 | $3,135 -45.1% | $302,390 +10% |
| 2017 | $5,713 -1.9% | $274,900 +4.3% |
| 2016 | $5,824 +25.5% | $263,580 +8.3% |
| 2015 | $4,642 | $243,480 |
| 2014 | $4,642 | $243,480 |
Find assessor info on the county website
Neighborhood: 78253
Nearby homes
- $316,1005 bd4 ba2.9k sqft266 Tufted Crst, San Antonio, TX 78253Off Market

- $359,0004 bd3 ba3.2k sqft257 Cita Roost, San Antonio, TX 78253Off Market
- $267,1003 bd2 ba2k sqft246 Tufted Crst, San Antonio, TX 78253Off Market
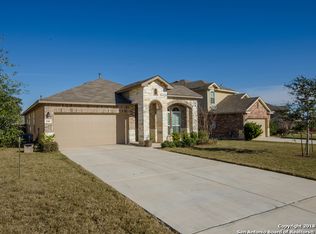
- $300,7004 bd3 ba2.4k sqft276 Cita Roost, San Antonio, TX 78253Off Market

- $--3 bd2 ba1.3k sqft266 Cita Roost, San Antonio, TX 78253Sold
- $330,3004 bd3 ba2.9k sqft292 Cita Roost, San Antonio, TX 78253Off Market
- $348,9004 bd3 ba3.3k sqft224 Tufted Crst, San Antonio, TX 78253Off Market
- $314,7005 bd4 ba2.9k sqft254 Cita Roost, San Antonio, TX 78253Off Market
Nearby schools
GreatSchools rating
- 7/10Potranco Elementary SchoolGrades: PK-5Distance: 0.3 mi
- 6/10Medina Valley Loma Alta MiddleGrades: 6-8Distance: 0.1 mi
- 5/10Medina Valley High SchoolGrades: 9-12Distance: 6.4 mi
Schools provided by the listing agent
- Elementary: Potranco
- Middle: Loma Alta
- High: Medina Valley
- District: Medina Valley I.S.D.
Source: LERA MLS. This data may not be complete. We recommend contacting the local school district to confirm school assignments for this home.
Get a cash offer in 3 minutes
Find out how much your home could sell for in as little as 3 minutes with a no-obligation cash offer.
Estimated market value
$423,300
Get a cash offer in 3 minutes
Find out how much your home could sell for in as little as 3 minutes with a no-obligation cash offer.
Estimated market value
$423,300
- Texas
- Medina County
- San Antonio
- 78253
- 280 Tufted
Nearby cities
Nearby neighborhoods
Nearby zip codes
Other San Antonio Topics
