*Minutes away from 124 Exit 11 *Stunning open concept home! *Cool tones compliment the contemporary lighting and fixture details *Large open kitchen has stainless steel farm sink, stainless appliances, walk-in pantry, huge eat-at island with pendant lighting, quartz counter tops, and decorative tile backsplash *Oops! Did we forget to mention the 3 BUILT-INS in the Great Room along with a radiant heat fireplace, stone surround and shiplap accents? *Primary Bedroom overlooks backyard *Primary Bath has sliding barn door, walk-in tile shower and big walk-in closet *Covered back porch has ceiling fan and LED lighting *Upgrades throughout like a craftsman trim package, blown-in wall insulation, and an EV outlet in garage *County Tax only *Quality Built by Woodson Construction since 1986.
Closed
$369,900
280 Turkey Crossing Ct, Clarksville, TN 37043
3beds
1,608sqft
Single Family Residence, Residential
Built in 2025
0.28 Acres Lot
$371,300 Zestimate®
$230/sqft
$2,069 Estimated rent
Home value
$371,300
$353,000 - $394,000
$2,069/mo
Zestimate® history
Owner options
List your home for rent
$2,069/mo
Rent Zestimate®
Find your next renter with Zillow Rental Manager. Plus, with online applications, you can quickly screen prospective tenants – for free.
$2,069/mo
Rent Zestimate®
Refinance and save
$2,235/mo
Est. payment
Refinancing to a lower rate could help reduce your monthly payments and save thousands over the life of the loan.
$2,235/mo
Est. payment
Explore your selling options
Work with a Zillow partner agent
Leverage their expertise and Zillow's premium Showcase listings to get your home seen by more buyers.
Get startedList with your own agent
Get your home in front of millions of buyers by listing it on Zillow.
Learn how to do itSell it yourself
Take full control of how buyers see your home on Zillow by listing For Sale by Owner (FSBO).
List your homeWhat's special
Walk-in closetEat-at islandEv outlet in garageWalk-in pantryContemporary lightingWalk-in tile showerCraftsman trim package
Zillow last checked:
Listing updated:
Listed by:
Kerri Woodson 931-801-3215,
NextHome Moves
Bought with:
Rylee Schmitt, 362081
Boxwood Properties, LLC
Source: RealTracs MLS as distributed by MLS GRID,MLS#: 2915173
Facts & features
Interior
Bedrooms & bathrooms
- Bedrooms: 3
- Bathrooms: 2
- Full bathrooms: 2
- Main level bedrooms: 3
Heating
- Central, Electric, Radiant
Cooling
- Central Air, Electric
Appliances
- Included: Dishwasher, Disposal, Microwave, Electric Oven, Electric Range
Features
- Ceiling Fan(s), Extra Closets, Walk-In Closet(s), Entrance Foyer, High Speed Internet
- Flooring: Vinyl
- Basement: None
- Number of fireplaces: 1
- Fireplace features: Electric
Interior area
- Total structure area: 1,608
- Total interior livable area: 1,608 sqft
- Finished area above ground: 1,608
Property
Parking
- Total spaces: 2
- Parking features: Garage Door Opener, Garage Faces Front
- Attached garage spaces: 2
Features
- Levels: One
- Stories: 1
- Patio & porch: Patio, Covered, Porch
Lot
- Size: 0.28 Acres
- Features: Level
- Topography: Level
Details
- Parcel number: 063082D G 01900 00005082
- Special conditions: Owner Agent
Construction
Type & style
- Home type: SingleFamily
- Architectural style: Ranch
- Property subtype: Single Family Residence, Residential
Materials
- Brick, Vinyl Siding
- Roof: Shingle
Condition
- New construction: Yes
- Year built: 2025
Utilities & green energy
- Sewer: Public Sewer
- Water: Public
- Utilities for property: Electricity Available, Water Available, Underground Utilities
Community & HOA
Community
- Security: Smoke Detector(s)
- Subdivision: Woodberry
HOA
- Has HOA: Yes
- Amenities included: Underground Utilities
- Services included: Trash
- HOA fee: $39 monthly
- Second HOA fee: $300 one time
Location
- Region: Clarksville
Financial & listing details
- Price per square foot: $230/sqft
- Tax assessed value: $70,000
- Annual tax amount: $366
- Date on market: 6/17/2025
- Electric utility on property: Yes
Price history
| Date | Event | Price |
|---|---|---|
| 8/5/2025 | Sold | $369,900$230/sqft |
Source:  RealTracs MLS as distributed by MLS GRID #2915173 Report a problem RealTracs MLS as distributed by MLS GRID #2915173 Report a problem | ||
| 7/15/2025 | Contingent | $369,900$230/sqft |
Source: RealTracs MLS as distributed by MLS GRID #2915173 Report a problem | ||
| 6/17/2025 | Listed for sale | $369,900$230/sqft |
Source: RealTracs MLS as distributed by MLS GRID #2915173 Report a problem | ||
Public tax history
| Year | Property taxes | Tax assessment |
|---|---|---|
| 2024 | $368 +0.3% | $17,500 +42.9% |
| 2023 | $366 | $12,250 |
| 2022 | $366 +0.1% | $12,250 |
| 2021 | $366 | $12,250 |
Find assessor info on the county website
Neighborhood: 37043
Nearby homes
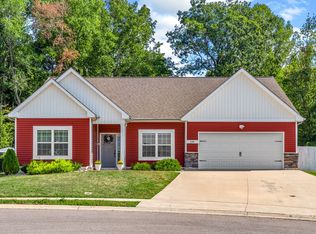
- $419,8003 bd2 ba1.8k sqft274 Turkey Crossing Ct, Clarksville, TN 37043Off Market
- $399,6003 bd2 ba1.8k sqft26 Woodberry, Clarksville, TN 37043Off Market

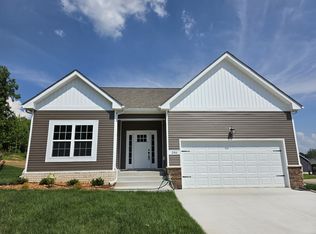
- $383,5003 bd2 ba1.6k sqft286 Turkey Crossing Ct, Clarksville, TN 37043Sold
- $464,400-- bd-- ba-- sqft584 Eastwood Ct, Clarksville, TN 37043Off Market
- $426,3003 bd2 ba1.8k sqft297 Turkey Crossing Ct, Clarksville, TN 37043Off Market
- $464,400-- bd-- ba-- sqft292 Turkey Crossing Ct, Clarksville, TN 37043Off Market
- $398,7003 bd2 ba1.7k sqft268 Turkey Crossing Ct, Clarksville, TN 37043Off Market
- $409,100-- bd-- ba1.9k sqft273 Turkey Crossing Ct, Clarksville, TN 37043Off Market
Nearby schools
GreatSchools rating
- 7/10Carmel ElementaryGrades: PK-5Distance: 3.1 mi
- 7/10Rossview Middle SchoolGrades: 6-8Distance: 4.7 mi
- 8/10Rossview High SchoolGrades: 9-12Distance: 4.4 mi
Schools provided by the listing agent
- Elementary: Carmel Elementary
- Middle: Rossview Middle
- High: Rossview High
Source: RealTracs MLS as distributed by MLS GRID. This data may not be complete. We recommend contacting the local school district to confirm school assignments for this home.
Get a cash offer in 3 minutes
Find out how much your home could sell for in as little as 3 minutes with a no-obligation cash offer.
Estimated market value
$371,300
Get a cash offer in 3 minutes
Find out how much your home could sell for in as little as 3 minutes with a no-obligation cash offer.
Estimated market value
$371,300
- Tennessee
- Montgomery County
- Clarksville
- 37043
- 280 Turkey Crossing Ct
Nearby cities
Nearby neighborhoods
Nearby zip codes
Other Clarksville Topics
