Skip main navigation
For sale
  • Price cut: $10K (8/26)
    $425,000

    280 Twin Lakes Ln, Destin, FL 32541

    3beds
    2,256sqft
    : 
    $2,717/mo
    Get pre-qualified
    Single Family Residence
    Built in 2001
    5,412 Square Feet Lot
    $415,400 Zestimate®
    $188/sqft
    $-- HOA

    What's special

    Versatile loftLarge landscaped backyardBreakfast barOpen layoutWell-appointed kitchenStainless steel appliancesAbundant cabinet space
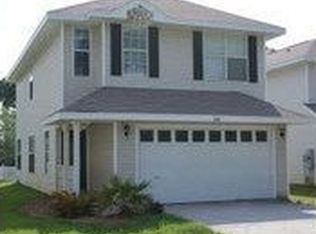
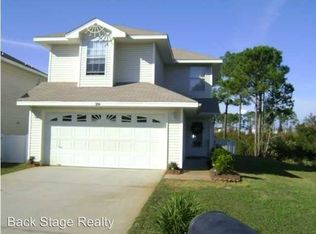
    Spacious and beautifully maintained 3BR/2.5BA home offering 2,256 square feet in the centrally located Twin Lakes community. One of the largest floor plans in the neighborhood, this home features an open layout with luxury vinyl plank flooring on the main level, a well-appointed kitchen with stainless steel appliances, abundant cabinet space, and a breakfast bar. Upstairs you'll find all three bedrooms, a versatile loft, and a conveniently located laundry room. The large, landscaped backyard provides plenty of space to enjoy. The roof was replaced in 2024. Conveniently located in the heart of Destin, you're just minutes from the beach, shopping, restaurants, entertainment, and both Destin Elementary and Destin High School. Twin Lakes residents also enjoy a community park and two scenic lakefront park areas.
    40 days
    1,208
    64

    Likely to sell faster than

    Zillow last checked:

    Listing updated:

    Listed by:

    Jessica Foy 757-675-9333,

    EXP Realty LLC

    Source: ECAOR,MLS#: 1008186MLS Logo

      Facts & features

      Interior

      Bedrooms & bathrooms
      • Bedrooms: 3
      • Bathrooms: 2
      • Full bathrooms: 2
      Primary bedroom
      • Level: Second
      • Area: 210 Square Feet
      • Dimensions: 15 x 14
      Bedroom
      • Level: Second
      • Area: 108 Square Feet
      • Dimensions: 12 x 9
      Bedroom
      • Level: Second
      • Area: 108 Square Feet
      • Dimensions: 12 x 9
      Primary bathroom
      • Level: Second
      • Area: 126 Square Feet
      • Dimensions: 14 x 9
      Bathroom
      • Level: Second
      • Area: 50 Square Feet
      • Dimensions: 10 x 5
      Bathroom
      • Level: First
      • Area: 36 Square Feet
      • Dimensions: 6 x 6
      Bonus room
      • Level: Second
      • Area: 182 Square Feet
      • Dimensions: 14 x 13
      Dining room
      • Description: Dining/Living room combo
      • Level: First
      • Area: 338.8 Square Feet
      • Dimensions: 28 x 12.1
      Dining room
      • Description: Dining/kitchen combo
      • Level: First
      • Area: 120 Square Feet
      • Dimensions: 12 x 10
      Garage
      • Level: First
      • Area: 361 Square Feet
      • Dimensions: 19 x 19
      Kitchen
      • Level: First
      • Area: 180 Square Feet
      • Dimensions: 15 x 12
      Heating
      • Central, Heat High Efficiency
      Cooling
      • Central Air, Ceiling Fan(s)
      Appliances
      • Included: Dishwasher, Electric Water Heater
      • Laundry: Washer/Dryer Hookup
      Features
      • Breakfast Bar
      • Flooring: Vinyl
      • Windows: Double Pane Windows
      • Common walls with other units/homes: No Common Walls
      Interior area
      • Total structure area: 2,256
      • Total interior livable area: 2,256 sqft

      Property

      Parking
      • Total spaces: 2
      • Parking features: Garage - Attached
      • Has attached garage: Yes
      Features
      • Stories: 2
      • Patio & porch: Patio, Porch
      • Exterior features: Sprinkler System
      Lot
      • Size: 5,412 Square Feet
      • Dimensions: 41 x 132
      • Features: Interior Lot, Level, Sidewalk, Within 1/2 Mile to Water
      Details
      • Parcel number: 002S22533000000300
      • Zoning description: Resid Single Family

      Construction

      Type & style
      • Home type: SingleFamily
      • Architectural style: Traditional
      • Property subtype: Single Family Residence
      Materials
      • Frame, Vinyl Siding, Trim Vinyl
      • Foundation: Slab
      • Roof: Composition
      Condition
      • Construction Complete
      • New construction: No
      • Year built: 2001

      Community & HOA

      Community
      • Features: BBQ Pit/Grill, Picnic Area, Playground
      • Subdivision: TWIN LAKES ESTATES
      HOA
      • Has HOA: Yes
      • Services included: Maintenance Grounds, Insurance, Legal, Licenses/Permits, Management
      Location
      • Region: Destin

      Financial & listing details

      • Price per square foot: $188/sqft
      • Tax assessed value: $385,330
      • Annual tax amount: $4,563
      • Date on market: 7/21/2026
      • Road surface type: Paved

        Estimated market value

        $415,400

        $395,000 - $436,000

        $2,803/mo

        Price history

        DateEventPrice
        8/26/2026Price change$425,000-2.3%$188/sqft
        Source: ECAOR #1008186 Report a problem
        8/11/2026Price change$435,000-1.1%$193/sqft
        Source: eXp Realty #1008186 Report a problem
        8/4/2026Price change$440,000-2.2%$195/sqft
        Source: ECAOR #1008186 Report a problem
        7/21/2026Listed for sale$450,000-4.3%$199/sqft
        Source: ECAOR #1008186 Report a problem
        4/17/2024Listing removed--
        Source: Zillow Rentals Report a problem
        4/9/2024Price change$2,800-6.7%$1/sqft
        Source: Zillow Rentals Report a problem
        3/30/2024Price change$3,000-6.3%$1/sqft
        Source: Zillow Rentals Report a problem
        3/21/2024Listed for rent$3,200$1/sqft
        Source: Zillow Rentals Report a problem
        12/11/2023Listing removed--
        Source: ECAOR #925580 Report a problem
        10/8/2023Price change$470,000-1.9%$208/sqft
        Source: ECAOR #925580 Report a problem
        6/15/2023Listed for sale$479,000$212/sqft
        Source: ECAOR #925580 Report a problem
        1/25/2023Listing removed--
        Source: ECAOR #904695 Report a problem
        9/15/2022Price change$479,000-1.2%$212/sqft
        Source: ECAOR #904695 Report a problem
        7/27/2022Listed for sale$485,000+63.9%$215/sqft
        Source: ECAOR #904695 Report a problem
        5/5/2020Sold$296,000-1.3%$131/sqft
        Source: Public Record Report a problem
        3/7/2020Pending sale$299,990$133/sqft
        Source: Coldwell Banker Realty - Destin / 30A #842093 Report a problem
        3/6/2020Listed for sale$299,990+33.9%$133/sqft
        Source: Rodos Realty Advisors LLC #842093 Report a problem
        6/25/2014Sold$224,000-2%$99/sqft
        Source: ECAOR #605231 Report a problem
        3/13/2014Price change$228,500-1.5%$101/sqft
        Source: Coldwell Banker United, Realtors #605231 Report a problem
        1/22/2014Price change$232,000-2.1%$103/sqft
        Source: Coldwell Banker United, Realtors #605231 Report a problem
        1/10/2014Price change$237,000-3.3%$105/sqft
        Source: Coldwell Banker United, Realtors #605231 Report a problem
        11/8/2013Price change$245,000-3.5%$109/sqft
        Source: Coldwell Banker United, Realtors #605231 Report a problem
        9/25/2013Listed for sale$254,000+72.4%$113/sqft
        Source: Coldwell Banker United, Realtors #605231 Report a problem
        1/10/2002Sold$147,300$65/sqft
        Source: Public Record Report a problem

        Public tax history

        YearProperty taxesTax assessment
        2025$4,564 +15.6%$385,330 +3.6%
        2024$3,949 +2.5%$371,967 +3%
        2023$3,854 +2.4%$361,133 +3%
        2022$3,762 +10.6%$350,615 +28.1%
        2021$3,400 +11.6%$273,799 +12.4%
        2020$3,047 +5.3%$243,496 +6.8%
        2019$2,893 +2.7%$228,074 +3.9%
        2018$2,818 $219,434 +4.6%
        2017$2,818 +2.8%$209,817 +4.2%
        2016$2,742 +4.8%$201,343 +6.8%
        2015$2,615 +4.7%$188,555 +13.3%
        2014$2,498 $166,353 +8.8%
        2013-- $152,940 +2.7%
        2012-- $148,978 -4.4%
        2011-- $155,832 -4.5%
        2010-- $163,105 -10.8%
        2009-- $182,807 -14.2%
        2008-- $212,977 -16.9%
        2007-- $256,206 +3.5%
        2006-- $247,533 +29.6%
        2005-- $191,003 +26.3%
        2004-- $151,222 +12.2%
        2003-- $134,764 +3.1%
        2002-- $130,693 +422.8%
        2001-- $25,000
        Find assessor info on the county website

        Monthly payment

        Est. payment

        Payment breakdown

        Explore the cost of this home by adjusting the details. Changes won't be saved.
        All calculations are estimates and provided by Zillow, Inc. for informational purposes only. Actual amounts may vary.
        HOA fees may include property taxes on listings classified as Co-Ops. Contact the listing agent and/or owner for fee details.
        See how much you could borrow to make a competitive offer.

        Climate risks

        Neighborhood: 32541

        Getting around

        28 / 100
        Car-Dependent
        47 / 100
        Somewhat Bikeable

        Nearby schools

        GreatSchools rating
        Schools provided by the listing agent
        • Elementary: Destin
        • Middle: Destin
        • High: Fort Walton Beach

        Source: ECAOR. This data may not be complete. We recommend contacting the local school district to confirm school assignments for this home.

        A local agent can set up tours, give advice and negotiate with sellers.

        A local lender can help you make sure your offer is ready when you are.

        Browse local experts