Skip main navigation
Off market
  • $449,100

    280 Venable Ln, Odenville, AL 35120

    3beds
    35Acres
    VacantLand
    Built in 2012
    35 Acres Lot
    $449,100 Zestimate®
    $234/sqft
    $1,371 Estimated rent

    Home value

    $449,100

    $359,000 - $539,000

    $1,371/mo

    Zestimate® history
    Loading
    Loading...

    Owner options

    List your home for rent

    $1,371/mo

    Rent Zestimate®

    Find your next renter with Zillow Rental Manager. Plus, with online applications, you can quickly screen prospective tenants – for free.

    Learn more

    $1,371/mo

    Rent Zestimate®

    Refinance and save

    $2,052/mo

    Est. payment

    Refinancing to a lower rate could help reduce your monthly payments and save thousands over the life of the loan.

    See today's rates

    $2,052/mo

    Est. payment

    Explore your selling options

    Work with a Zillow partner agent

    Leverage their expertise and Zillow's premium Showcase listings to get your home seen by more buyers.

    Get started

    List with your own agent

    Get your home in front of millions of buyers by listing it on Zillow.

    Learn how to do it

    Sell it yourself

    Take full control of how buyers see your home on Zillow by listing For Sale by Owner (FSBO).

    List your home

    What's special

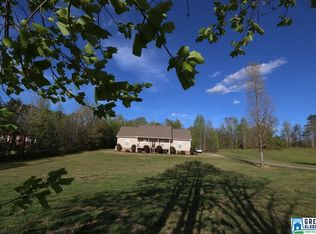
    This lovely 35 acre farm consists of approximately 20 acres in pasture and 15 timbered. It's like having your own private wildlife sanctuary. Purchase A & B together or separate. A. The first home (270 Venable Ln) is an all brick 3/1.5 (easily convert back to two BA) with a fantastic layout and nearly 2000 sf with a huge deck and metal roof on 5 acres for $180K (NEW PRICE) B. The remaining 10 acres home site complete with driveway, well, septic, and electric can be purchased for $80.9K. (NEW PRICE) C. (THIS PART IS SOLD/CLOSED) A 2012 custom one level brick home along with a 50x100 shop complete with power, water, and gas and a separate apartment inside on 20 acres can be purchased for $354.9K. There is covered patio on both sides of the screened deck. You'll also find a custom BBQ pavilion that will make you want to grill on a daily basis. Seller reserves the right to separate differently than proposed above. Property is currently under 1 parcel ID so surveys tbd.

    This property is off market, which means it's not currently listed for sale or rent on Zillow. This may be different from what's available on other websites or public sources.

    Facts & features

    Interior

    Bedrooms & bathrooms
    • Bedrooms: 3
    • Bathrooms: 2
    • Full bathrooms: 2
    Heating
    • Forced air, Electric, Gas
    Cooling
    • Central
    Appliances
    • Included: Dishwasher, Microwave
    • Laundry: Laundry Room, Washer Hookup, Electric Dryer Hookup, Main Level, Sink
    Features
    • Jetted Tub, Recessed Lighting, Walk-In Closet(s), Separate Shower, Stone Counters, Soaking Tub, Crown Molding, Tray Ceiling(s), Tub/Shower Combo, Smooth Ceilings, 9 Feet +, Separate Vanities
    • Flooring: Tile, Hardwood, Laminate
    • Attic: Pull Down Stairs
    • Has fireplace: Yes
    • Fireplace features: Gas, Electric, Family Room, Ventless, Marble (FIREPL)
    Interior area
    • Structure area source: Per Tax Report
    • Total interior livable area: 1,922 sqft

    Property

    Parking
    • Parking features: Carport, Garage - Attached
    Features
    • Patio & porch: Covered, Screened
    • Exterior features: Wood, Brick
    • Has view: Yes
    • View description: Mountain
    Lot
    • Size: 35 Acres
    Details
    • Additional structures: Workshop, Gazebo, Guest House
    • Parcel number: 1608270000001001

    Utilities & green energy

    • Sewer: Septic Tank
    • Water: Public

    Community & neighborhood

    Location
    • Region: Odenville

    Other

    Other facts
    • ViewYN: true
    • WaterSource: Public
    • Flooring: Tile, Laminate
    • Sewer: Septic Tank
    • Appliances: Dishwasher, Refrigerator, Gas Cooktop, Convection Oven, Electric Oven, Microwave, Gas Water Heater, Self Cleaning Oven, Tankless Water Heater, Stainless Steel Appliance(s)
    • FireplaceYN: true
    • GarageYN: true
    • AttachedGarageYN: true
    • CarportYN: true
    • Heating: Gas, Central
    • InteriorFeatures: Jetted Tub, Recessed Lighting, Walk-In Closet(s), Separate Shower, Stone Counters, Soaking Tub, Crown Molding, Tray Ceiling(s), Tub/Shower Combo, Smooth Ceilings, 9 Feet +, Separate Vanities
    • HeatingYN: true
    • CoolingYN: true
    • FoundationDetails: Slab
    • FireplaceFeatures: Gas, Electric, Family Room, Ventless, Marble (FIREPL)
    • ExteriorFeatures: Outdoor Grill
    • FireplacesTotal: 1
    • OtherStructures: Workshop, Gazebo, Guest House
    • ParkingFeatures: Driveway, Attached, Parking (MLVL)
    • Cooling: Central Air, Electric
    • OpenParkingYN: true
    • LaundryFeatures: Laundry Room, Washer Hookup, Electric Dryer Hookup, Main Level, Sink
    • PatioAndPorchFeatures: Covered, Screened
    • Attic: Pull Down Stairs
    • View: Mountain(s)
    • RoomKitchenLevel: First
    • RoomMasterBedroomLevel: First
    • RoomFamilyRoomLevel: First
    • YearBuiltDetails: Existing
    • RoomMasterBathroomLevel: First
    • BuildingAreaSource: Per Tax Report
    • LivingAreaSource: Per Tax Report
    • MlsStatus: Active

    Price history

    DateEventPrice
    11/27/2019Sold$345,000+91.7%$180/sqft
    Source: GALMLS #868834 Report a problem
    11/11/2019Price change$180,000-9%$94/sqft
    Source: Keller Williams Realty Trussville #853156 Report a problem
    10/16/2019Price change$197,900-29.3%$103/sqft
    Source: Keller Williams Realty Trussville #853156 Report a problem
    10/7/2019Price change$279,900-47.1%$146/sqft
    Source: Keller Williams Realty Trussville #853156 Report a problem
    9/9/2019Price change$529,000-1.9%$275/sqft
    Source: Keller Williams Realty Trussville #853156 Report a problem
    8/10/2019Listed for sale$539,000$280/sqft
    Source: Keller Williams Realty Trussville #853156 Report a problem
    7/30/2019Pending sale$539,000$280/sqft
    Source: Keller Williams Realty Trussville #853156 Report a problem
    7/12/2019Listed for sale$539,000-37.7%$280/sqft
    Source: Keller Williams Realty Trussville #853156 Report a problem
    9/5/2014Sold$865,000$450/sqft
    Source: Agent Provided Report a problem

    Public tax history

    YearProperty taxesTax assessment
    2024$752 $20,880
    2023$752 +20.1%$20,880 +20.1%
    2022$626 +27%$17,380 +27%
    2021$492 +17.1%$13,680 -65.3%
    2020$421 -69.2%$39,380 +0.3%
    2019$1,368 +10.8%$39,280 +10.4%
    2018$1,235 $35,580 -24.4%
    2017-- $47,080
    2016-- $47,080
    2015$987 $47,080 +1.4%
    2014$987 $46,440 +0%
    2013-- $46,420 +99.2%
    2012-- $23,300 +0.1%
    2011-- $23,280 -2.1%
    2010-- $23,780 +0.2%
    2009-- $23,740 +0.1%
    2008-- $23,720 +8.8%
    2006-- $21,800 +0.1%
    2005-- $21,780 +8.4%
    2004-- $20,100
    2003$677 $20,100
    2002-- --
    2000-- --

    Find assessor info on the county website

    Neighborhood: 35120

    Nearby schools

    GreatSchools rating
    Schools provided by the listing agent
    • Elementary: ODENVILLE
    • Middle: ODENVILLE
    • High: ST CLAIR COUNTY

    Source: The MLS. This data may not be complete. We recommend contacting the local school district to confirm school assignments for this home.