LOCATION, LOCATION, LOCATION – Rare opportunity for this two-story single-family home situated on an oversized corner lot that overlooks the Rolling Hills Community Park Master Plan with its anticipated paved trails, playground and park amenities. Once you enter the home you will encounter the spacious family room to the left and the formal living room to the right complimented by the fully equipped updated kitchen in the middle with hard surface countertops and ample prep areas for that gourmet cook. This open concept, split floor plan boosts a spacious primary suite with walk in closet, additional linen closets, water closet, 2 sinks, dressing area and walk in shower. The opposite side of the home features two large secondary bedrooms that any family member would enjoy. Upstairs leads you to yet another enormous flex space that could be a home office, game room, workout, additional bedroom or whatever your needs are. Downstairs separate laundry room that leads to the oversized two car garage and an adjoining workshop that can be utilized for extra garage space, hobby or additional storage. This home has the added advantage of being less than 10 minutes to Altamonte Springs, Longwood or Lake Mary major shopping areas, dining, Sun Rail, hospitals and minutes to the I-4 corridor. This Rolling Hills residence promises an unbeatable qualify of life, combining the pleasures of living, working and playing in a welcoming community.
Sold for $649,900
$649,900
280 Victor Ave, Longwood, FL 32750
3beds
3,244sqft
Single Family Residence
Built in 1969
0.47 Acres Lot
$689,100 Zestimate®
$200/sqft
$3,282 Estimated rent
Home value
$689,100
$648,000 - $730,000
$3,282/mo
Zestimate® history
Owner options
List your home for rent
$3,282/mo
Rent Zestimate®
Find your next renter with Zillow Rental Manager. Plus, with online applications, you can quickly screen prospective tenants – for free.
$3,282/mo
Rent Zestimate®
Refinance and save
$4,253/mo
Est. payment
Refinancing to a lower rate could help reduce your monthly payments and save thousands over the life of the loan.
$4,253/mo
Est. payment
Explore your selling options
Work with a Zillow partner agent
Leverage their expertise and Zillow's premium Showcase listings to get your home seen by more buyers.
Get startedList with your own agent
Get your home in front of millions of buyers by listing it on Zillow.
Learn how to do itSell it yourself
Take full control of how buyers see your home on Zillow by listing For Sale by Owner (FSBO).
List your homeWhat's special
Zillow last checked:
Listing updated:
Listed by:
Susan Pinnock 407-435-9125,
A+ REALTY PROFESSIONALS, INC 407-702-5243
Bought with:
Denise Pohlmann, 3287144
FLORIDIAN REAL ESTATE GROUP
Source: Stellar MLS,MLS#: O6204687 Originating MLS: Orlando Regional
Originating MLS: Orlando Regional
Facts & features
Interior
Bedrooms & bathrooms
- Bedrooms: 3
- Bathrooms: 2
- Full bathrooms: 2
Rooms
- Room types: Bonus Room, Den/Library/Office, Family Room, Great Room, Loft
Primary bedroom
- Features: Dual Sinks, En Suite Bathroom, Makeup/Vanity Space, Shower No Tub, Water Closet/Priv Toilet, Walk-In Closet(s)
- Level: First
- Dimensions: 18x15
Bedroom 2
- Features: Built-in Closet
- Level: First
- Dimensions: 13x11
Bedroom 3
- Features: Built-in Closet
- Level: First
- Dimensions: 12x11
Bonus room
- Features: Other, Storage Closet
- Level: Second
- Dimensions: 28x35
Great room
- Level: First
- Dimensions: 25x15
Kitchen
- Features: Breakfast Bar, Pantry, Kitchen Island, Other, Stone Counters
- Level: First
- Dimensions: 24x15
Living room
- Features: Other
- Level: First
- Dimensions: 28x13
Workshop
- Level: First
- Dimensions: 24x21
Heating
- Central
Cooling
- Central Air
Appliances
- Included: Cooktop, Dishwasher, Dryer, Refrigerator, Washer
- Laundry: Inside, Laundry Room
Features
- Built-in Features, Cathedral Ceiling(s), Eating Space In Kitchen, High Ceilings, Kitchen/Family Room Combo, Living Room/Dining Room Combo, Open Floorplan, Primary Bedroom Main Floor, Stone Counters, Walk-In Closet(s)
- Flooring: Brick/Stone, Carpet, Ceramic Tile, Hardwood
- Has fireplace: Yes
- Fireplace features: Electric, Living Room
- Common walls with other units/homes: Corner Unit
Interior area
- Total structure area: 4,532
- Total interior livable area: 3,244 sqft
Property
Parking
- Total spaces: 2
- Parking features: Circular Driveway, Garage Door Opener, Garage Faces Side, Golf Cart Parking, Ground Level, Guest, Oversized, RV Access/Parking, Workshop in Garage
- Attached garage spaces: 2
- Has uncovered spaces: Yes
Features
- Levels: Two
- Stories: 2
- Patio & porch: Patio, Porch, Screened
- Exterior features: Balcony, Courtyard, Irrigation System, Storage
- Fencing: Fenced
- Has view: Yes
- View description: Golf Course, Park/Greenbelt
Lot
- Size: 0.47 Acres
- Features: City Lot, Landscaped, Oversized Lot
- Residential vegetation: Mature Landscaping
Details
- Additional structures: Other, Workshop
- Parcel number: 0121295CK250B0130
- Zoning: R-1AA
- Special conditions: None
Construction
Type & style
- Home type: SingleFamily
- Property subtype: Single Family Residence
Materials
- Stucco, Wood Frame
- Foundation: Slab
- Roof: Metal
Condition
- New construction: No
- Year built: 1969
Utilities & green energy
- Sewer: Septic Tank
- Water: Well
- Utilities for property: Cable Available, Electricity Connected
Community & HOA
Community
- Pet fee: $0 monthly
- Subdivision: SANLANDO SPGS
HOA
- Has HOA: No
Location
- Region: Longwood
Financial & listing details
- Price per square foot: $200/sqft
- Tax assessed value: $582,125
- Annual tax amount: $2,959
- Date on market: 6/5/2024
- Cumulative days on market: 6 days
- Listing terms: Cash,Conventional
- Ownership: Fee Simple
- Total actual rent: 0
- Electric utility on property: Yes
- Road surface type: Paved, Asphalt
Price history
| Date | Event | Price |
|---|---|---|
| 7/12/2024 | Sold | $649,900$200/sqft |
Source:  Stellar MLS #O6204687 Report a problem Stellar MLS #O6204687 Report a problem | ||
| 6/11/2024 | Pending sale | $649,900$200/sqft |
Source: Stellar MLS #O6204687 Report a problem | ||
| 6/5/2024 | Listed for sale | $649,900$200/sqft |
Source: Stellar MLS #O6204687 Report a problem | ||
Public tax history
| Year | Property taxes | Tax assessment |
|---|---|---|
| 2025 | $7,894 +210.1% | $582,125 +127.2% |
| 2024 | $2,546 +3.1% | $256,182 +3% |
| 2023 | $2,469 +0.6% | $248,720 +3% |
| 2022 | $2,453 -14.4% | $241,476 +3% |
| 2021 | $2,865 -7.3% | $234,443 +1.4% |
| 2020 | $3,090 +7.5% | $231,206 +2.3% |
| 2019 | $2,874 | $226,008 +1.9% |
| 2018 | $2,874 +1.1% | $221,794 +2.1% |
| 2017 | $2,843 +0.7% | $217,232 +1.4% |
| 2016 | $2,824 -1.8% | $214,253 +1.4% |
| 2015 | $2,877 | $211,285 +0.8% |
| 2014 | $2,877 +6% | $209,608 +1.5% |
| 2013 | $2,714 +6.8% | $206,510 +1.7% |
| 2012 | $2,541 +2.5% | $203,058 +3% |
| 2011 | $2,480 +0.8% | $197,144 +1.5% |
| 2010 | $2,460 +3.9% | $194,231 +2.7% |
| 2009 | $2,367 +3.8% | $189,125 +0.1% |
| 2008 | $2,281 -2.5% | $188,936 +3% |
| 2007 | $2,340 -5.7% | $183,433 +2.5% |
| 2006 | $2,481 +1.8% | $178,959 +3% |
| 2005 | $2,437 +0.4% | $173,747 +3% |
| 2004 | $2,428 +0.8% | $168,686 +1.9% |
| 2003 | $2,409 +1.2% | $165,541 +2.4% |
| 2002 | $2,381 +4% | $161,661 +4.6% |
| 2000 | $2,289 | $154,481 |
Find assessor info on the county website
Neighborhood: 32750
Nearby homes
- $431,2003 bd2 ba1.9k sqft1770 Marshall Dr, Longwood, FL 32750Off Market
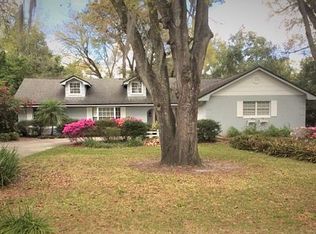
- $559,4003 bd2 ba2.1k sqft276 Victor Ave, Longwood, FL 32750Off Market

- $27,000-- bd-- ba-- sqft1781 Carlton St, Longwood, FL 32750Off Market
- $351,2002 bd2 ba2k sqft1780 Marshall Dr, Longwood, FL 32750Off Market

- $507,6003 bd2 ba2k sqft272 Victor Ave, Longwood, FL 32750Off Market
- $496,0004 bd3 ba2.3k sqft1781 Carlton St, Longwood, FL 32750Sold
- $339,2003 bd2 ba1.4k sqft1790 Marshall Dr, Longwood, FL 32750Off Market
- $576,5004 bd2 ba2.8k sqft1791 Carlton St, Longwood, FL 32750Off Market
Nearby schools
GreatSchools rating
- 6/10Altamonte Elementary SchoolGrades: PK-5Distance: 0.8 mi
- 6/10Milwee Middle SchoolGrades: 6-8Distance: 2.2 mi
- 6/10Lyman High SchoolGrades: PK,9-12Distance: 2.3 mi
Schools provided by the listing agent
- Elementary: Altamonte Elementary
- Middle: Milwee Middle
- High: Lyman High
Source: Stellar MLS. This data may not be complete. We recommend contacting the local school district to confirm school assignments for this home.
Get a cash offer in 3 minutes
Find out how much your home could sell for in as little as 3 minutes with a no-obligation cash offer.
Estimated market value
$689,100
Get a cash offer in 3 minutes
Find out how much your home could sell for in as little as 3 minutes with a no-obligation cash offer.
Estimated market value
$689,100
- Florida
- Seminole County
- Longwood
- 32750
- 280 Victor Ave
Nearby cities
Nearby zip codes
Other Longwood Topics
