OFFER DEADLINE, Monday @ 2:00.Tucked within a charming early-20th-century building, this inviting condominium feels like a story waiting to unfold. From the moment you step inside, you’re welcomed by warmth, character, and timeless charm. Sunlight fills the living spaces, creating the perfect backdrop for morning coffee, quiet afternoons, and relaxed evenings. As the day winds down, the home truly shines with captivating, awe-inspiring sunsets that paint the sky in rich color, creating a peaceful and unforgettable end to each day. Two peaceful bedrooms offer comfortable retreats, while thoughtful details and everyday conveniences make living here feel effortless. Blending classic character with modern comfort, this home is a beautiful place to begin your next chapter.
Sold for $338,000
$338,000
280 Village St APT F1, Medway, MA 02053
2beds
862sqft
Condominium, Townhouse
Built in 1918
-- sqft lot
$343,600 Zestimate®
$392/sqft
$2,353 Estimated rent
Home value
$343,600
$320,000 - $371,000
$2,353/mo
Zestimate® history
Owner options
List your home for rent
$2,353/mo
Rent Zestimate®
Find your next renter with Zillow Rental Manager. Plus, with online applications, you can quickly screen prospective tenants – for free.
$2,353/mo
Rent Zestimate®
Refinance and save
$2,533/mo
Est. payment
Refinancing to a lower rate could help reduce your monthly payments and save thousands over the life of the loan.
$2,533/mo
Est. payment
Explore your selling options
Work with a Zillow partner agent
Leverage their expertise and Zillow's premium Showcase listings to get your home seen by more buyers.
Get startedList with your own agent
Get your home in front of millions of buyers by listing it on Zillow.
Learn how to do itSell it yourself
Take full control of how buyers see your home on Zillow by listing For Sale by Owner (FSBO).
List your homeWhat's special
Two peaceful bedroomsInviting condominiumCaptivating awe-inspiring sunsets
Zillow last checked:
Listing updated:
Listed by:
Jennifer DeLuca 508-951-2178,
Berkshire Hathaway HomeServices Page Realty 508-533-5122
Bought with:
Amy Sault
Century 21 Custom Home Realty
Source: MLS PIN,MLS#: 73489146
Facts & features
Interior
Bedrooms & bathrooms
- Bedrooms: 2
- Bathrooms: 2
- Full bathrooms: 1
- 1/2 bathrooms: 1
- Main level bathrooms: 1
Primary bedroom
- Features: Closet, Flooring - Wall to Wall Carpet, Recessed Lighting
- Level: Second
- Area: 121
- Dimensions: 11 x 11
Bedroom 2
- Features: Closet, Flooring - Wall to Wall Carpet, Recessed Lighting
- Level: Second
- Area: 117
- Dimensions: 9 x 13
Bathroom 1
- Features: Bathroom - Half, Flooring - Hardwood, Countertops - Stone/Granite/Solid, Lighting - Sconce
- Level: Main,First
- Area: 24
- Dimensions: 3 x 8
Bathroom 2
- Features: Bathroom - Full, Bathroom - With Tub & Shower, Flooring - Laminate
- Level: Second
- Area: 40
- Dimensions: 5 x 8
Kitchen
- Features: Bathroom - Half, Vaulted Ceiling(s), Flooring - Hardwood, Dining Area, Countertops - Stone/Granite/Solid, Cabinets - Upgraded, Open Floorplan, Stainless Steel Appliances, Lighting - Overhead
- Level: Main,First
- Area: 72
- Dimensions: 9 x 8
Living room
- Features: Cathedral Ceiling(s), Coffered Ceiling(s), Closet/Cabinets - Custom Built, Flooring - Hardwood, High Speed Internet Hookup, Lighting - Pendant
- Level: Main,First
- Area: 240
- Dimensions: 16 x 15
Heating
- Heat Pump, Electric
Cooling
- Central Air
Appliances
- Included: Range, Dishwasher, Disposal, Refrigerator, Washer
- Laundry: Flooring - Wall to Wall Carpet, Gas Dryer Hookup, Washer Hookup, Second Floor, In Unit, Electric Dryer Hookup
Features
- Windows: Insulated Windows
- Has basement: Yes
- Has fireplace: No
- Common walls with other units/homes: No One Below
Interior area
- Total structure area: 862
- Total interior livable area: 862 sqft
- Finished area above ground: 862
Property
Parking
- Total spaces: 2
- Parking features: Off Street, Common, Guest
- Uncovered spaces: 2
Details
- Parcel number: M:58 B:078C0F1,3163235
- Zoning: ARII
- Other equipment: Intercom
Construction
Type & style
- Home type: Townhouse
- Property subtype: Condominium, Townhouse
Condition
- Year built: 1918
- Major remodel year: 1985
Utilities & green energy
- Sewer: Public Sewer
- Water: Public
- Utilities for property: for Electric Range, for Electric Dryer
Community & HOA
Community
- Features: Public Transportation, Shopping, Walk/Jog Trails, Highway Access, House of Worship
HOA
- Amenities included: Storage
- Services included: Water, Sewer, Insurance, Maintenance Structure, Maintenance Grounds, Snow Removal, Trash
- HOA fee: $275 monthly
Location
- Region: Medway
Financial & listing details
- Price per square foot: $392/sqft
- Tax assessed value: $263,400
- Annual tax amount: $3,753
- Date on market: 9/9/2026
- Listing terms: Contract
Price history
| Date | Event | Price |
|---|---|---|
| 5/4/2026 | Sold | $338,000+0.9%$392/sqft |
Source: MLS PIN #73489146 Report a problem | ||
| 4/8/2026 | Pending sale | $335,000$389/sqft |
Source: BHHS broker feed #73489146 Report a problem | ||
| 3/25/2026 | Contingent | $335,000$389/sqft |
Source: MLS PIN #73489146 Report a problem | ||
| 3/19/2026 | Listed for sale | $335,000+48.9%$389/sqft |
Source: MLS PIN #73489146 Report a problem | ||
| 7/16/2018 | Sold | $225,000+7.2%$261/sqft |
Source: Public Record Report a problem | ||
| 5/22/2018 | Pending sale | $209,900$244/sqft |
Source: ERA Key Realty Services #72327449 Report a problem | ||
| 5/15/2018 | Listed for sale | $209,900+8.5%$244/sqft |
Source: ERA Key Realty Services #72327449 Report a problem | ||
| 10/30/2003 | Sold | $193,500+1.9%$224/sqft |
Source: Public Record Report a problem | ||
| 11/1/2002 | Sold | $189,900+74.2%$220/sqft |
Source: Public Record Report a problem | ||
| 4/14/1999 | Sold | $109,000+51.4%$126/sqft |
Source: Public Record Report a problem | ||
| 8/22/1995 | Sold | $72,000$84/sqft |
Source: Public Record Report a problem | ||
Public tax history
| Year | Property taxes | Tax assessment |
|---|---|---|
| 2025 | $3,753 -1.1% | $263,400 |
| 2024 | $3,793 +3.9% | $263,400 +15.1% |
| 2023 | $3,649 -16.6% | $228,900 -11.4% |
| 2022 | $4,373 +20.2% | $258,300 +24% |
| 2021 | $3,637 -0.2% | $208,300 |
| 2020 | $3,645 +21% | $208,300 +17.4% |
| 2019 | $3,012 +3.4% | $177,500 +7.6% |
| 2018 | $2,914 -1.5% | $165,000 |
| 2017 | $2,957 -1% | $165,000 |
| 2016 | $2,988 -0.7% | $165,000 |
| 2015 | $3,010 +11.2% | $165,000 +14.8% |
| 2014 | $2,707 -1.5% | $143,700 -3% |
| 2013 | $2,749 | $148,100 |
Find assessor info on the county website
Neighborhood: 02053
Nearby homes
- $337,9002 bd2 ba947 sqft280 Village St APT D2, Medway, MA 02053Sold

- $332,0002 bd2 ba1k sqft280 Village St APT G2, Medway, MA 02053Sold

- $290,0002 bd2 ba1k sqft280 Village St APT A2, Medway, MA 02053Sold
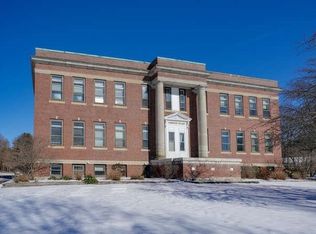
- $295,0002 bd2 ba928 sqft280 Village St APT D1, Medway, MA 02053Sold

- $329,5002 bd1 ba828 sqft280 Village St APT A1, Medway, MA 02053Off Market
- $301,0001 bd1 ba868 sqft280 Village St APT B1, Medway, MA 02053Off Market
- $328,5002 bd2 ba1.1k sqft280 Village St APT B2, Medway, MA 02053Off Market
- $311,2002 bd1 ba927 sqft280 Village St APT C1, Medway, MA 02053Off Market
Nearby schools
GreatSchools rating
- 8/10Memorial Elementary SchoolGrades: 2-4Distance: 0.6 mi
- 7/10Medway Middle SchoolGrades: 5-8Distance: 0.7 mi
- 9/10Medway High SchoolGrades: 9-12Distance: 1.4 mi
Schools provided by the listing agent
- Elementary: Burke-Memorial
- Middle: Medway Middle
- High: Medway High
Source: MLS PIN. This data may not be complete. We recommend contacting the local school district to confirm school assignments for this home.
Get a cash offer in 3 minutes
Find out how much your home could sell for in as little as 3 minutes with a no-obligation cash offer.
Estimated market value
$343,600
Get a cash offer in 3 minutes
Find out how much your home could sell for in as little as 3 minutes with a no-obligation cash offer.
Estimated market value
$343,600
- Massachusetts
- Norfolk County
- Medway
- 02053
- 280 Village St Apartment F1
