Skip main navigation
Off market
  • $5,202,400

    280 W 25th St #1, New York, NY 10001

    5beds
    3baths
    4,068sqft
    Townhouse
    Built in ----
    -- sqft lot
    $5,202,400 Zestimate®
    $1,279/sqft
    $18,407 Estimated rent

    Home value

    $5,202,400

    $3.59M - $7.49M

    $18,407/mo

    Zestimate® history
    Loading
    Loading...

    Owner options

    List your home for rent

    $18,407/mo

    Rent Zestimate®

    Find your next renter with Zillow Rental Manager. Plus, with online applications, you can quickly screen prospective tenants – for free.

    Learn more

    $18,407/mo

    Rent Zestimate®

    Refinance and save

    $25,896/mo

    Est. payment

    Refinancing to a lower rate could help reduce your monthly payments and save thousands over the life of the loan.

    See today's rates

    $25,896/mo

    Est. payment

    Explore your selling options

    Work with a Zillow partner agent

    Leverage their expertise and Zillow's premium Showcase listings to get your home seen by more buyers.

    Get started

    List with your own agent

    Get your home in front of millions of buyers by listing it on Zillow.

    Learn how to do it

    Sell it yourself

    Take full control of how buyers see your home on Zillow by listing For Sale by Owner (FSBO).

    List your home

    What's special

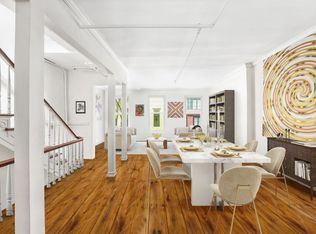
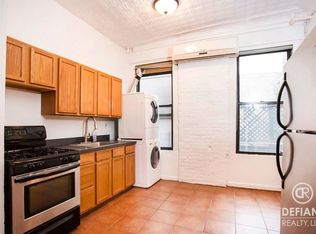
    Private Townhouse Enjoy this handcrafted, fully renovated 4,000 plus sq/ft single family home. Upon entering this 5 Bedroom 3.5 Bath residence you will be greeted on every floor with southern exposures along with an all glass floor to ceiling rear exterior. This 19 foot wide property is accompanied by high ceilings, Brazilian hardwood plank floors, open staircase and recessed lighting along with two gas fireplaces. The open concept chef's kitchen comes complete with custom cabinetry, Sub-Zero refrigerator along with Wolf ovens, Fisher Paykel stove, Miele dishwasher and wine fridge. The Garden level is ideal for lounging and entertaining. Showcasing a gas fireplace, wet bar, and built-in Polk surround entertainment system. Off the interior space is a beautiful private patio with custom seating and open spiral staircase providing access to the Parlor floor. The upper floors showcase four separate and spacious bedrooms. Each of the bathrooms have Nuheat marble floors, deep Zuma bathtubs/showers, Toto toilets, and Duravit sinks. The Master Suite, on its own generous level spans across the top floor and has an amazing master bath creating a spa-like environment. Above the Master Suite is a private roof deck with outdoor fireplace and panoramic views of the Manhattan skyline. In addition to the 4,000 sq/ft is a furnished basement, walk-in wine cellar, office area and all new mechanicals.

    This property is off market, which means it's not currently listed for sale or rent on Zillow. This may be different from what's available on other websites or public sources.
    Facts & features

    Interior

    Bedrooms & bathrooms
    • Bedrooms: 5
    • Bathrooms: 3.5
    Cooling
    • Central
    Appliances
    • Included: Dishwasher, Dryer, Washer
    • Laundry: In Unit
    Features
    • Flooring: Hardwood
    • Has fireplace: Yes
    Interior area
    • Total interior livable area: 4,068 sqft

    Property

    Parking
    • Parking features: None

    Construction

    Type & style
    • Home type: Townhouse

    Community & HOA

    Community
    • Features: On Site Laundry Available
    Location
    • Region: New York

    Financial & listing details

    • Price per square foot: $1,279/sqft

    Price history

    DateEventPrice
    11/12/2020Listing removed$20,000$5/sqft
    Source: Compass Report a problem
    10/8/2020Listed for rent$20,000$5/sqft
    Source: Compass Report a problem

    Public tax history

    Tax history is unavailable.

    Neighborhood: Chelsea

    Nearby schools

    GreatSchools rating