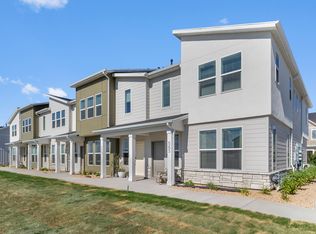
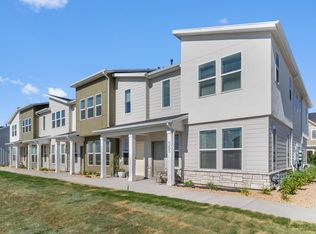
Location, location, location! This is your opportunity to own one of the **final townhomes in Ridgeline Park**, perfectly positioned in one of the community's most desirable locations. Just steps from the private community clubhouse, pool, and walking trails, you'll also enjoy the convenience of the new **18-acre Nibley City Park** directly across the street, featuring open green space, pickleball courts, a bike track, and endless opportunities to get outside and enjoy the beautiful Cache Valley surroundings. Wake up to stunning mountain views and experience a neighborhood designed to bring people together. Whether you're taking an evening stroll, meeting friends for pickleball, or watching the kids play at the park, this location offers a lifestyle that's hard to find. This home is currently under construction with an anticipated completion date of **February 2027**. As the **final phase of townhomes in Ridgeline Park**, opportunities like this won't last. Secure your new home today before this community is sold out! *Photos are of a similar home and may not represent the exact finishes or features of this home.*
New construction
$329,900
280 W 3075 S #940, Nibley, UT 84321
3beds
1,524sqft
Townhouse
Built in 2026
871 Square Feet Lot
$329,600 Zestimate®
$216/sqft
$180/mo HOA
What's special
Open green spaceBike trackStunning mountain viewsPickleball courts
- 50 days
- 18
- 0
Zillow last checked:
Listing updated:
Listed by:
Lindsey Bundy 435-890-3607,
Visionary Real Estate,
Nicholas Duersch,
Visionary Real Estate
Source: UtahRealEstate.com,MLS#: 2177080
Facts & features
Interior
Bedrooms & bathrooms
- Bedrooms: 3
- Bathrooms: 3
- Full bathrooms: 2
- 1/2 bathrooms: 1
- Partial bathrooms: 1
Rooms
- Room types: Master Bathroom
Primary bedroom
- Level: Second
Heating
- Central
Cooling
- Central Air
Appliances
- Included: Gas Oven, Gas Range, Built-In Range
Features
- Walk-In Closet(s)
- Flooring: Carpet
- Doors: Sliding Doors
- Windows: Blinds, Double Pane Windows
- Has fireplace: No
Interior area
- Total structure area: 1,524
- Total interior livable area: 1,524 sqft
- Finished area above ground: 1,524
Property
Parking
- Total spaces: 6
- Parking features: Garage
- Garage spaces: 2
- Uncovered spaces: 4
Accessibility
- Accessibility features: Ground Level, Universal Design
Features
- Stories: 2
- Entry location: Ground Level
- Patio & porch: Porch, Patio, Open Porch, Open Patio
- Pool features: Association
Lot
- Size: 871 Square Feet
- Features: Sprinkler: Auto-Full
- Residential vegetation: Landscaping: Full
Details
- Parcel number: 032090940
- Zoning: R-3
- Zoning description: Multi-Family
Construction
Type & style
- Home type: Townhouse
- Property subtype: Townhouse
Materials
- Asphalt
- Foundation: Slab
- Roof: Asphalt
Condition
- Und. Const.
- New construction: Yes
- Year built: 2026
Details
- Warranty included: Yes
Utilities & green energy
- Water: Culinary
- Utilities for property: Natural Gas Connected, Electricity Connected, Sewer Connected, Water Connected
Community & HOA
Community
- Features: Clubhouse, Sidewalks
- Subdivision: Ridgeline Park
HOA
- Has HOA: Yes
- Amenities included: Biking Trails, Clubhouse, Trail(s), Picnic Area, Playground, Pool
- HOA fee: $180 monthly
- HOA name: FCS Management
Location
- Region: Nibley
Financial & listing details
- Price per square foot: $216/sqft
- Annual tax amount: $1
- Date on market: 8/6/2026
- Listing terms: Cash,Conventional,FHA,VA Loan,USDA Loan
- Acres allowed for irrigation: 0
- Electric utility on property: Yes
- Road surface type: Paved
Estimated market value
$329,600
$313,000 - $346,000
$1,790/mo
Price history
| Date | Event | Price |
|---|---|---|
| 8/6/2026 | Listed for sale | $329,900$216/sqft |
Source:  UtahRealEstate.com #2177080 Report a problem UtahRealEstate.com #2177080 Report a problem | ||
Public tax history
Tax history is unavailable.
Monthly payment
Est. payment
Payment breakdown
Explore the cost of this home by adjusting the details. Changes won't be saved.Climate risks
Neighborhood: 84321
Nearby schools
Schools provided by the listing agent
- Elementary: Nibley
- Middle: South Cache
- High: Ridgeline
- District: Cache
Source: UtahRealEstate.com. This data may not be complete. We recommend contacting the local school district to confirm school assignments for this home.

Similar homes
- from $324,9003 bd3 ba1.5k sqftSitka Plan, Ridgeline Park - Nibley (Townhomes), Nibley, UT 84321New Construction
 Visionary Homes
 - $329,9003 bd3 ba1.5k sqft3070 S 270 W, Nibley, UT 84321New Construction

 UtahRealEstate.com
 - $339,9003 bd3 ba1.5k sqft3068 S 270 W #907, Nibley, UT 84321New Construction
 MLS ID #2176277, Nicholas Duersch, Visionary Real Estate. UtahRealEstate.com
 - $319,9003 bd3 ba1.4k sqft3074 S 270 W, Nibley, UT 84321New Construction
 UtahRealEstate.com
 - $323,9003 bd3 ba1.4k sqft824 Altura Vista Ln, Logan, UT 84321New ConstructionUtahRealEstate.com
- $321,9003 bd3 ba1.4k sqft816 Altura Vista Ln, Logan, UT 84321New ConstructionUtahRealEstate.com
- $323,9003 bd3 ba1.4k sqft808 Altura Vista Ln, Logan, UT 84321New ConstructionUtahRealEstate.com
- $335,0003 bd3 ba1.6k sqft2203 S 1090 W #83, Logan, UT 84321For SaleMLS ID #2168200, Shannon Poppleton, Key to Realty, LLC. UtahRealEstate.com
- $322,9003 bd3 ba1.4k sqft835 Altura Vista Ln, Logan, UT 84321New ConstructionUtahRealEstate.com
- $342,9003 bd3 ba1.5k sqft841 Altura Vista Ln, Logan, UT 84321New ConstructionUtahRealEstate.com
