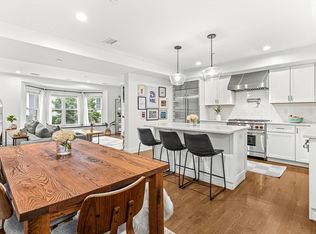
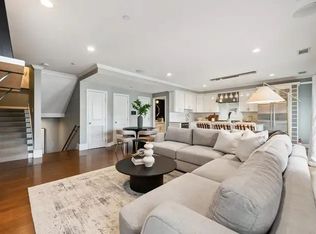
Welcome to this beautiful 3 bed, 2.5 bath upper duplex! Offering 1770 SF of luxurious living across two floors with three private outdoor spaces and two garage parking spots. The open-concept main level features a chef’s kitchen with 36” Sub-Zero fridge, 36” Wolf stove, wine chiller, microwave drawer, Asko dishwasher, and Metropolitan Shaker cabinetry. A stone-wrapped gas fireplace anchors the living space, with two large sliders opening to an oversized rear Azek deck.Upstairs, the 15’ x 20’ primary suite includes a private deck, custom walk-in closets, and a spa-like bath with Carrera marble double vanity and a 6-head shower. Two additional bedrooms, full bath with soaking tub, and a separate laundry room complete the upper level. Direct interior access to a private 12’ x 16’ roof deck with stunning city views. Central air, custom closets, in-unit Whirlpool W/D, and private storage room in the Garage.
Sold for $1,640,000
$1,640,000
280 W 5th St Unit 201, South Boston, MA 02127
3beds
1,770sqft
Condominium, Duplex
Built in 2017
-- sqft lot
$1,658,600 Zestimate®
$927/sqft
$6,892 Estimated rent
Home value
$1,658,600
Estimated sales range
Not available
$6,892/mo
Zestimate® history
Owner options
List your home for rent
$6,892/mo
Rent Zestimate®
Find your next renter with Zillow Rental Manager. Plus, with online applications, you can quickly screen prospective tenants – for free.
$6,892/mo
Rent Zestimate®
Refinance and save
$10,115/mo
Est. payment
Refinancing to a lower rate could help reduce your monthly payments and save thousands over the life of the loan.
$10,115/mo
Est. payment
Explore your selling options
Work with a Zillow partner agent
Leverage their expertise and Zillow's premium Showcase listings to get your home seen by more buyers.
Get startedList with your own agent
Get your home in front of millions of buyers by listing it on Zillow.
Learn how to do itSell it yourself
Take full control of how buyers see your home on Zillow by listing For Sale by Owner (FSBO).
List your homeWhat's special
Stone-wrapped gas fireplaceSpa-like bathPrivate deckOversized rear azek deckCarrera marble double vanityWine chillerMicrowave drawer
Zillow last checked:
Listing updated:
Listed by:
Carlisle Group,
Compass 617-206-3333,
Deacon Swift 508-404-6579
Bought with:
Dom Lange
Gibson Sotheby's International Realty
Source: MLS PIN,MLS#: 73407643
Facts & features
Interior
Bedrooms & bathrooms
- Bedrooms: 3
- Bathrooms: 3
- Full bathrooms: 2
- 1/2 bathrooms: 1
Primary bedroom
- Features: Bathroom - Full, Bathroom - Double Vanity/Sink, Walk-In Closet(s), Flooring - Hardwood, Flooring - Wood, Window(s) - Picture, Balcony / Deck, Cable Hookup, Double Vanity, Recessed Lighting, Slider
- Level: Third
- Area: 300
- Dimensions: 15 x 20
Bedroom 2
- Features: Closet/Cabinets - Custom Built, Flooring - Wood, Window(s) - Picture, Cable Hookup, Recessed Lighting
- Level: Third
- Area: 182
- Dimensions: 13 x 14
Bedroom 3
- Features: Closet/Cabinets - Custom Built, Flooring - Wood, Window(s) - Picture, Cable Hookup, Recessed Lighting
- Level: Third
- Area: 182
- Dimensions: 13 x 14
Primary bathroom
- Features: Yes
Bathroom 1
- Features: Bathroom - Half, Flooring - Stone/Ceramic Tile
- Level: Second
Bathroom 2
- Features: Bathroom - Full, Bathroom - Tiled With Tub & Shower, Flooring - Stone/Ceramic Tile, Recessed Lighting
- Level: Third
Bathroom 3
- Features: Bathroom - Full, Bathroom - Double Vanity/Sink, Bathroom - Tiled With Shower Stall, Flooring - Stone/Ceramic Tile, Window(s) - Picture
- Level: Third
Kitchen
- Features: Coffered Ceiling(s), Closet/Cabinets - Custom Built, Flooring - Hardwood, Flooring - Wood, Balcony / Deck, Countertops - Stone/Granite/Solid, Kitchen Island, Breakfast Bar / Nook, Deck - Exterior, Open Floorplan, Recessed Lighting, Slider, Pot Filler Faucet, Wine Chiller, Gas Stove, Lighting - Pendant
- Level: Main,Second
- Area: 133
- Dimensions: 19 x 7
Living room
- Features: Bathroom - Half, Coffered Ceiling(s), Flooring - Hardwood, Window(s) - Picture, Balcony / Deck, Cable Hookup, Open Floorplan, Recessed Lighting, Slider
- Level: Second
- Area: 209
- Dimensions: 19 x 11
Heating
- Central, Forced Air
Cooling
- Central Air
Appliances
- Included: Range, Dishwasher, Disposal, Microwave, Refrigerator, Freezer, Washer, Dryer, Wine Refrigerator
Features
- Flooring: Tile, Hardwood
- Windows: Insulated Windows
- Basement: None
- Number of fireplaces: 1
- Fireplace features: Living Room
- Common walls with other units/homes: No One Above
Interior area
- Total structure area: 1,770
- Total interior livable area: 1,770 sqft
- Finished area above ground: 1,770
Property
Parking
- Total spaces: 2
- Parking features: Garage
- Garage spaces: 2
Features
- Entry location: Unit Placement(Upper)
- Patio & porch: Deck, Deck - Roof, Deck - Wood, Deck - Composite
- Exterior features: Deck, Deck - Roof, Deck - Wood, Deck - Composite, City View(s)
- Has view: Yes
- View description: City
- Waterfront features: Bay, Harbor, 3/10 to 1/2 Mile To Beach, Beach Ownership(Public)
Details
- Parcel number: W:07 P:00903 S:004,5043599
- Zoning: CD
Construction
Type & style
- Home type: Condo
- Property subtype: Condominium, Duplex
- Attached to another structure: Yes
Condition
- Year built: 2017
Utilities & green energy
- Electric: 220 Volts
- Sewer: Public Sewer
- Water: Public
Community & HOA
Community
- Features: Public Transportation, Shopping, Tennis Court(s), Park, Laundromat, Bike Path, Highway Access, House of Worship, Marina, T-Station
- Security: Intercom, TV Monitor
HOA
- Amenities included: Storage
- Services included: Water, Sewer, Insurance, Reserve Funds
- HOA fee: $295 monthly
Location
- Region: South Boston
Financial & listing details
- Price per square foot: $927/sqft
- Tax assessed value: $1,383,700
- Annual tax amount: $16,023
- Date on market: 12/13/2025
Price history
| Date | Event | Price |
|---|---|---|
| 10/6/2025 | Sold | $1,640,000-2.1%$927/sqft |
Source: MLS PIN #73407643 Report a problem | ||
| 8/22/2025 | Contingent | $1,675,000$946/sqft |
Source: MLS PIN #73407643 Report a problem | ||
| 7/22/2025 | Listed for sale | $1,675,000+6%$946/sqft |
Source: MLS PIN #73407643 Report a problem | ||
| 3/15/2022 | Sold | $1,580,000+5.7%$893/sqft |
Source: LINK #223628 Report a problem | ||
| 2/5/2022 | Contingent | $1,495,000$845/sqft |
Source: MLS PIN #72939036 Report a problem | ||
| 2/2/2022 | Listed for sale | $1,495,000+17.7%$845/sqft |
Source: MLS PIN #72939036 Report a problem | ||
| 10/25/2017 | Sold | $1,270,000$718/sqft |
Source: Public Record Report a problem | ||
Public tax history
| Year | Property taxes | Tax assessment |
|---|---|---|
| 2025 | $16,023 +10.1% | $1,383,700 +3.7% |
| 2024 | $14,547 +4.5% | $1,334,600 +3% |
| 2023 | $13,915 +1.7% | $1,295,600 +3% |
| 2022 | $13,686 +2% | $1,257,900 |
| 2021 | $13,422 +13.1% | $1,257,900 +11.9% |
| 2020 | $11,866 +8.2% | $1,123,700 +8% |
| 2019 | $10,968 | $1,040,600 |
Find assessor info on the county website
Neighborhood: South Boston
Nearby homes
- $1,316,6003 bd3 ba1.7k sqft280 West 5th #201, Boston, MA 02127Off Market
- $1,315,0002 bd3 ba1.6k sqft280 W 5th St UNIT 101, South Boston, MA 02127Sold
- $1,159,4002 bd3 ba1.6k sqft280 W 5th St, South Boston, MA 02127Off Market

- $--3 bd3 ba1.7k sqft280 W 5th St #201SOUTH, Boston, MA 02127Off Market
- $1,299,6003 bd1 ba1.2k sqft278 W 5th St, South Boston, MA 02127Off Market
- $1,213,0001 bd2 ba1.6k sqft278 W 5th St #201, South Boston, MA 02127Sold
- $1,299,3002 bd2 ba1.5k sqft278 W 5th St #101, South Boston, MA 02127Off Market
- $--2 bd3 ba1.5k sqft278 W 5th St UNIT 1, Boston, MA 02127Off Market
Nearby schools
GreatSchools rating
- 5/10Perkins Elementary SchoolGrades: PK-6Distance: 0.3 mi
- 3/10James F. Condon SchoolGrades: PK-8Distance: 0.3 mi
- 2/10Excel High SchoolGrades: 9-12Distance: 0.2 mi
Get a cash offer in 3 minutes
Find out how much your home could sell for in as little as 3 minutes with a no-obligation cash offer.
Estimated market value
$1,658,600
Get a cash offer in 3 minutes
Find out how much your home could sell for in as little as 3 minutes with a no-obligation cash offer.
Estimated market value
$1,658,600
- Massachusetts
- Suffolk County
- Boston
- 02127
- South Boston
- 280 W 5th St Unit 201
Nearby cities
Nearby neighborhoods
Nearby zip codes
Other Boston Topics
