Skip main navigation
Off market
  • $382,000

    280 W Cardigan Ter, West Chester, PA 19380

    4beds
    1,632sqft
    Townhouse
    Built in 1979
    2,060 Square Feet Lot
    $382,000 Zestimate®
    $234/sqft
    $2,605 Estimated rent

    Home value

    $382,000

    $351,000 - $413,000

    $2,605/mo

    Zestimate® history
    Loading
    Loading...

    Owner options

    List your home for rent

    $2,605/mo

    Rent Zestimate®

    Find your next renter with Zillow Rental Manager. Plus, with online applications, you can quickly screen prospective tenants – for free.

    Learn more

    $2,605/mo

    Rent Zestimate®

    Refinance and save

    $2,561/mo

    Est. payment

    Refinancing to a lower rate could help reduce your monthly payments and save thousands over the life of the loan.

    See today's rates

    $2,561/mo

    Est. payment

    Explore your selling options

    Work with a Zillow partner agent

    Leverage their expertise and Zillow's premium Showcase listings to get your home seen by more buyers.

    Get started

    List with your own agent

    Get your home in front of millions of buyers by listing it on Zillow.

    Learn how to do it

    Sell it yourself

    Take full control of how buyers see your home on Zillow by listing For Sale by Owner (FSBO).

    List your home

    What's special

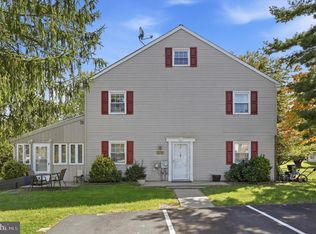
    "Spring into Action" This unique Indian King end unit townhouse is "blooming" with personality! Upon entering the front door you can choose to head into the spacious living room to the right or head to the left into the dining room with pass through into the galley style kitchen featuring white cabinetry, newer LVP flooring, newer updated task lighting, Samsung smart range, microwave and breakfast bar. The conservatory off the dining room beckons you with it's serenity and makes the perfect spot for a breakfast room, family room, home office or just cozy hang out space! The second floor features the main suite with a "Closets by Design" enhanced walk in closet, a recently updated hall bath with double sinks and two additional bedrooms. The third floor features a large loft which can be used as the fourth bedroom, playroom, home office or home gym. This community is a hop, skip or a jump from the restaurants, shopping centers and commerce of both downtown West Chester and Exton.

    This property is off market, which means it's not currently listed for sale or rent on Zillow. This may be different from what's available on other websites or public sources.
    Zillow last checked:

    Listing updated:

    Listed by:

    Donna Young 215-641-2727,

    Coldwell Banker Realty

    Bought with:

    Katie Gail, RS340603

    Coldwell Banker Realty

    Source: Bright MLS,MLS#: PACT2042680MLS Logo

    Facts & features

    Interior

    Bedrooms & bathrooms
    • Bedrooms: 4
    • Bathrooms: 2
    • Full bathrooms: 1
    • 1/2 bathrooms: 1
    • Main level bathrooms: 1
    Basement
    • Area: 0
    Heating
    • Heat Pump, Electric
    Cooling
    • Central Air, Electric
    Appliances
    • Included: Electric Water Heater
    • Laundry: Upper Level
    Features
    • Has basement: No
    • Number of fireplaces: 1
    Interior area
    • Total structure area: 1,632
    • Total interior livable area: 1,632 sqft
    • Finished area above ground: 1,632
    • Finished area below ground: 0

    Property

    Parking
    • Total spaces: 2
    • Parking features: Parking Lot
    Accessibility
    • Accessibility features: None
    Features
    • Levels: Three
    • Stories: 3
    • Pool features: Community
    Lot
    • Size: 2,060 Square Feet
    Details
    • Additional structures: Above Grade, Below Grade
    • Parcel number: 4105Q0060
    • Zoning: RESIDENTIAL
    • Special conditions: Standard

    Construction

    Type & style
    • Home type: Townhouse
    • Architectural style: Colonial
    • Property subtype: Townhouse
    Materials
    • Vinyl Siding, Aluminum Siding
    • Foundation: Slab
    • Roof: Asbestos Shingle
    Condition
    • Very Good
    • New construction: No
    • Year built: 1979

    Utilities & green energy

    • Sewer: Public Sewer
    • Water: Public
    • Utilities for property: Cable Available

    Community & HOA

    Community
    • Subdivision: Indian King
    HOA
    • Has HOA: Yes
    • Amenities included: Pool, Reserved/Assigned Parking, Tennis Court(s), Tot Lots/Playground
    • Services included: Common Area Maintenance
    • HOA fee: $120 monthly
    • HOA name: INDIAN KING RESIDENT'S ASS
    Location
    • Region: West Chester
    • Municipality: WEST WHITELAND TWP

    Financial & listing details

    • Price per square foot: $234/sqft
    • Tax assessed value: $92,670
    • Annual tax amount: $2,567
    • Date on market: 4/20/2023
    • Listing agreement: Exclusive Right To Sell
    • Inclusions: Refrigerator, Washer And Dryer Are Negotiable
    • Ownership: Fee Simple

    Price history

    DateEventPrice
    6/21/2023Sold$371,333+7.6%$228/sqft
    Source: Bright MLS #PACT2042680 Report a problem
    5/1/2023Pending sale$345,000$211/sqft
    Source: Bright MLS #PACT2042680 Report a problem
    4/24/2023Contingent$345,000$211/sqft
    Source: Bright MLS #PACT2042680 Report a problem
    4/21/2023Listed for sale$345,000$211/sqft
    Source: Bright MLS #PACT2042680 Report a problem

    Public tax history

    Tax history is unavailable.

    Neighborhood: 19380

    Nearby schools

    GreatSchools rating
    Schools provided by the listing agent
    • District: West Chester Area

    Source: Bright MLS. This data may not be complete. We recommend contacting the local school district to confirm school assignments for this home.

    Get a cash offer in 3 minutes
    Find out how much your home could sell for in as little as 3 minutes with a no-obligation cash offer.
    Estimated market value
    $382,000
    Get a cash offer in 3 minutes
    Find out how much your home could sell for in as little as 3 minutes with a no-obligation cash offer.
    Estimated market value
    $382,000