MULTIPLE offers received, calling for highest and best by 2 PM Monday the 3rd. Decision will be made by early evening on Monday. Welcome to 280 W Elm Park Ave., a charming 98 year-old home in highly sought-after College View neighborhood of Elmhurst, IL. Just steps from Elmhurst University and less than half a mile from downtown Elmhurst, this home offers the perfect blend of vintage charm and modern updates, set on a premier lot in a picturesque setting. Step inside to be greeted by an inviting grand entrance hall with stunning arched doorways and a gorgeous picture window that bathes the space in natural light. The formal living room boasts floor-to-ceiling picture windows and a warm, cozy wood burning fireplace, perfect for relaxing evenings. The formal dining room features two sets of French doors leading to both the family room and living room, creating a seamless flow for entertaining. The beautifully renovated gourmet kitchen is a chef's dream, equipped with GE digital stainless steel appliances, quartz countertops, and an abundance of cabinet space. Adjacent to the kitchen, the family room addition offers extra living space and French doors that lead to a charming three-season sunroom, ideal for hosting gatherings or enjoying morning coffee. You will also find several built-ins throughout the home. With four spacious bedrooms and 1.5 bathrooms, this home is designed for both comfort and function. The second-floor bathroom has been completely renovated, while updated light fixtures add a fresh touch throughout. The unfinished lower level provides abundant storage and awaits your finishing touches. Hardwood floors and pristine original woodwork add to the home's character, making it a truly special find. Located in an unbeatable location with easy access to Chicago, this home is move-in ready and exudes charm at every turn. Don't miss this rare opportunity to own a timeless home in one of Elmhurst's most desirable neighborhoods!
Closed
$800,000
280 W Elm Park Ave, Elmhurst, IL 60126
4beds
2,765sqft
Single Family Residence
Built in 1927
7,840 Square Feet Lot
$856,100 Zestimate®
$289/sqft
$4,867 Estimated rent
Home value
$856,100
$779,000 - $942,000
$4,867/mo
Zestimate® history
Owner options
List your home for rent
$4,867/mo
Rent Zestimate®
Find your next renter with Zillow Rental Manager. Plus, with online applications, you can quickly screen prospective tenants – for free.
$4,867/mo
Rent Zestimate®
Refinance and save
$5,654/mo
Est. payment
Refinancing to a lower rate could help reduce your monthly payments and save thousands over the life of the loan.
$5,654/mo
Est. payment
Explore your selling options
Work with a Zillow partner agent
Leverage their expertise and Zillow's premium Showcase listings to get your home seen by more buyers.
Get startedList with your own agent
Get your home in front of millions of buyers by listing it on Zillow.
Learn how to do itSell it yourself
Take full control of how buyers see your home on Zillow by listing For Sale by Owner (FSBO).
List your homeWhat's special
Cozy wood burning fireplacePristine original woodworkSpacious bedroomsFloor-to-ceiling picture windowsStunning arched doorwaysGorgeous picture windowFamily room addition
Zillow last checked:
Listing updated:
Listed by:
Elizabeth Gretz 630-369-9000,
Coldwell Banker Realty
Bought with:
Robert Royals
@properties Christie's International Real Estate
Source: MRED as distributed by MLS GRID,MLS#: 12278215
Facts & features
Interior
Bedrooms & bathrooms
- Bedrooms: 4
- Bathrooms: 2
- Full bathrooms: 1
- 1/2 bathrooms: 1
Rooms
- Room types: Sun Room, Foyer, Eating Area
Primary bedroom
- Features: Flooring (Hardwood)
- Level: Second
- Area: 224 Square Feet
- Dimensions: 14X16
Bedroom 2
- Features: Flooring (Hardwood)
- Level: Second
- Area: 156 Square Feet
- Dimensions: 13X12
Bedroom 3
- Features: Flooring (Hardwood)
- Level: Second
- Area: 156 Square Feet
- Dimensions: 13X12
Bedroom 4
- Features: Flooring (Carpet)
- Level: Second
- Area: 72 Square Feet
- Dimensions: 8X9
Dining room
- Features: Flooring (Hardwood)
- Level: Main
- Area: 187 Square Feet
- Dimensions: 11X17
Eating area
- Features: Flooring (Hardwood)
- Level: Main
- Area: 170 Square Feet
- Dimensions: 10X17
Family room
- Features: Flooring (Carpet)
- Level: Main
- Area: 255 Square Feet
- Dimensions: 15X17
Foyer
- Features: Flooring (Hardwood)
- Level: Main
- Area: 35 Square Feet
- Dimensions: 5X7
Kitchen
- Features: Kitchen (Updated Kitchen), Flooring (Stone)
- Level: Main
- Area: 130 Square Feet
- Dimensions: 10X13
Laundry
- Level: Basement
- Area: 64 Square Feet
- Dimensions: 8X8
Living room
- Features: Flooring (Hardwood)
- Level: Main
- Area: 380 Square Feet
- Dimensions: 19X20
Sun room
- Level: Main
- Area: 156 Square Feet
- Dimensions: 12X13
Heating
- Radiant
Cooling
- Wall Unit(s)
Appliances
- Included: Range, Microwave, Dishwasher, High End Refrigerator, Washer, Dryer, Stainless Steel Appliance(s)
- Laundry: In Unit, Sink
Features
- Built-in Features, Bookcases, Separate Dining Room
- Flooring: Hardwood
- Basement: Unfinished,Full
- Number of fireplaces: 1
- Fireplace features: Wood Burning, Living Room
Interior area
- Total structure area: 3,896
- Total interior livable area: 2,765 sqft
Property
Parking
- Total spaces: 2
- Parking features: Asphalt, Garage Door Opener, On Site, Garage Owned, Detached, Garage
- Garage spaces: 2
- Has uncovered spaces: Yes
Accessibility
- Accessibility features: No Disability Access
Features
- Stories: 2
Lot
- Size: 7,840 Square Feet
- Dimensions: 50 X 160
Details
- Parcel number: 0602401006
- Special conditions: None
Construction
Type & style
- Home type: SingleFamily
- Property subtype: Single Family Residence
Materials
- Brick
- Foundation: Concrete Perimeter
- Roof: Asphalt
Condition
- New construction: No
- Year built: 1927
- Major remodel year: 2020
Utilities & green energy
- Electric: Circuit Breakers
- Sewer: Public Sewer
- Water: Lake Michigan
Community & HOA
Community
- Features: Park, Curbs, Sidewalks, Street Lights, Street Paved
HOA
- Services included: None
Location
- Region: Elmhurst
Financial & listing details
- Price per square foot: $289/sqft
- Tax assessed value: $248,084
- Annual tax amount: $13,441
- Date on market: 1/31/2025
- Listing terms: Conventional
- Ownership: Fee Simple
Price history
| Date | Event | Price |
|---|---|---|
| 3/17/2025 | Sold | $800,000+0.1%$289/sqft |
Source:  MRED as distributed by MLS GRID #12278215 Report a problem MRED as distributed by MLS GRID #12278215 Report a problem | ||
| 2/6/2025 | Contingent | $799,000$289/sqft |
Source: MRED as distributed by MLS GRID #12278215 Report a problem | ||
| 1/31/2025 | Listed for sale | $799,000+52.2%$289/sqft |
Source: MRED as distributed by MLS GRID #12278215 Report a problem | ||
| 12/16/2013 | Sold | $525,000$190/sqft |
Source: Public Record Report a problem | ||
Public tax history
| Year | Property taxes | Tax assessment |
|---|---|---|
| 2024 | $14,469 +7.6% | $248,084 +8.1% |
| 2023 | $13,442 +9.7% | $229,410 +10.2% |
| 2022 | $12,256 +2.5% | $208,110 +2.6% |
| 2021 | $11,953 +4% | $202,930 +2.2% |
| 2020 | $11,493 +2.1% | $198,480 +5.2% |
| 2019 | $11,254 -12.7% | $188,700 -11.8% |
| 2018 | $12,885 +2.2% | $213,980 +4.9% |
| 2017 | $12,609 +2.1% | $203,900 +6.1% |
| 2016 | $12,353 +0.9% | $192,090 +7.3% |
| 2015 | $12,241 +5.6% | $178,950 +14.4% |
| 2014 | $11,593 +4.5% | $156,430 -1.4% |
| 2013 | $11,089 +1.6% | $158,630 -6.2% |
| 2012 | $10,910 +4.7% | $169,050 -7.9% |
| 2011 | $10,417 +2% | $183,550 -6.8% |
| 2010 | $10,209 +3.9% | $196,960 -6.8% |
| 2009 | $9,822 +6.1% | $211,330 |
| 2008 | $9,255 +4.9% | $211,330 +8.8% |
| 2007 | $8,825 +4.1% | $194,240 +8.9% |
| 2006 | $8,480 +3.8% | $178,360 +6.9% |
| 2005 | $8,170 +10.5% | $166,850 +6.3% |
| 2004 | $7,392 +3.4% | $156,960 +10.1% |
| 2003 | $7,152 -3% | $142,560 +4.7% |
| 2002 | $7,370 +7.1% | $136,220 +8.7% |
| 2001 | $6,884 +6.3% | $125,270 +8.1% |
| 2000 | $6,475 | $115,890 |
Find assessor info on the county website
Neighborhood: 60126
Nearby homes
- $844,1003 bd4 ba1.7k sqft282 W Elm Park Ave, Elmhurst, IL 60126Off Market
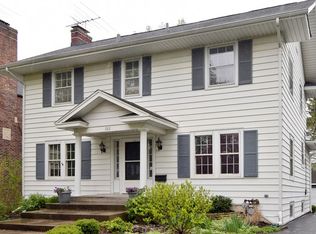
- $957,8004 bd2 ba2.2k sqft276 W Elm Park Ave, Elmhurst, IL 60126Off Market

- $837,200-- bd-- ba2k sqft288 W Elm Park Ave, Elmhurst, IL 60126Off Market
- $1,126,0004 bd3 ba2.5k sqft270 W Elm Park Ave, Elmhurst, IL 60126Off Market

- $229,1814 bd2 ba2.1k sqft290 W Elm Park Ave, Elmhurst, IL 60126Off Market
- $1,214,1004 bd3 ba2.9k sqft268 W Elm Park Ave, Elmhurst, IL 60126Off Market
- $1,894,1007 bd6 ba4k sqft279 W Claremont St, Elmhurst, IL 60126Off Market
- $988,300-- bd-- ba1.8k sqft273 W Claremont St, Elmhurst, IL 60126Off Market
Nearby schools
GreatSchools rating
- 9/10Hawthorne Elementary SchoolGrades: K-5Distance: 0.4 mi
- 9/10Sandburg Middle SchoolGrades: 6-8Distance: 1.1 mi
- 10/10York Community High SchoolGrades: 9-12Distance: 0.2 mi
Schools provided by the listing agent
- Elementary: Hawthorne Elementary School
- High: York Community High School
- District: 205
Source: MRED as distributed by MLS GRID. This data may not be complete. We recommend contacting the local school district to confirm school assignments for this home.
Get a cash offer in 3 minutes
Find out how much your home could sell for in as little as 3 minutes with a no-obligation cash offer.
Estimated market value
$856,100
Get a cash offer in 3 minutes
Find out how much your home could sell for in as little as 3 minutes with a no-obligation cash offer.
Estimated market value
$856,100
- Illinois
- DuPage County
- Elmhurst
- 60126
- 280 W Elm Park Ave
Nearby cities
Nearby neighborhoods
Nearby zip codes
Other Elmhurst Topics
