Skip main navigation
Sold
  • Listed by: Richard Beckman Rlty Group LLC • Richard Beckman
    Bought with: Van Dorm Realty, Inc
    $270,000

    280 W Forest Green Lane, Elma, WA 98541

    2beds
    924sqft
    Manufactured On Land
    Built in 1998
    1.25 Acres Lot
    $272,700 Zestimate®
    $292/sqft
    $1,709 Estimated rent

    Home value

    $272,700

    $221,000 - $335,000

    $1,709/mo

    Zestimate® history
    Loading
    Loading...

    Owner options

    List your home for rent

    $1,709/mo

    Rent Zestimate®

    Find your next renter with Zillow Rental Manager. Plus, with online applications, you can quickly screen prospective tenants – for free.

    Learn more

    $1,709/mo

    Rent Zestimate®

    Refinance and save

    $1,594/mo

    Est. payment

    Refinancing to a lower rate could help reduce your monthly payments and save thousands over the life of the loan.

    See today's rates

    $1,594/mo

    Est. payment

    Explore your selling options

    Work with a Zillow partner agent

    Leverage their expertise and Zillow's premium Showcase listings to get your home seen by more buyers.

    Get started

    List with your own agent

    Get your home in front of millions of buyers by listing it on Zillow.

    Learn how to do it

    Sell it yourself

    Take full control of how buyers see your home on Zillow by listing For Sale by Owner (FSBO).

    List your home

    What's special

    Ample natural lightSpacious yardUpdated flooringWalk-in showerComfortable layoutCovered back porch
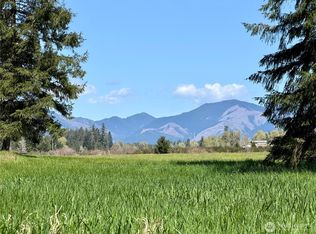
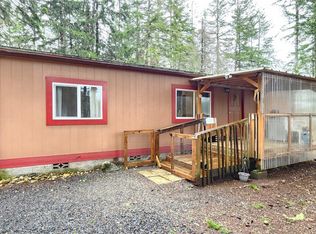
    Welcome to 280 W Forest Green Ln! This charming 924 sq ft, 2 bedroom, 1.75 bath home on just over an acre offers a serene retreat. The spacious yard is perfect for outdoor activities, gardening, or simply enjoying the beauty of nature. The home itself boasts updated flooring, newer paint throughout, and features a comfortable layout with ample natural light, creating a modern, warm, and inviting atmosphere. The primary bath has a convenient walk-in shower. Step outside to a covered back porch overlooking the back yard.

    Zillow last checked:

    Listing updated:

    Listed by:

    Richard Beckman,

    Richard Beckman Rlty Group LLC

    Bought with:

    Chase Lipke, 129586

    Van Dorm Realty, Inc

    Source: NWMLS as distributed by MLS GRID,MLS#: 2324728MLS Logo

    Facts & features

    Interior

    Bedrooms & bathrooms
    • Bedrooms: 2
    • Bathrooms: 2
    • Full bathrooms: 1
    • 3/4 bathrooms: 1
    • Main level bathrooms: 2
    • Main level bedrooms: 2
    Primary bedroom
    • Level: Main
    Bedroom
    • Level: Main
    Bathroom full
    • Level: Main
    Bathroom three quarter
    • Level: Main
    Entry hall
    • Level: Main
    Kitchen with eating space
    • Level: Main
    Living room
    • Level: Main
    Heating
    • Forced Air, Electric
    Cooling
    • None
    Appliances
    • Included: Refrigerator(s), Stove(s)/Range(s), Water Heater: Electric, Water Heater Location: Laundry Room
    Features
    • Flooring: Vinyl Plank, Carpet
    • Basement: None
    • Has fireplace: No
    Interior area
    • Total structure area: 924
    • Total interior livable area: 924 sqft

    Property

    Parking
    • Total spaces: 2
    • Parking features: Detached Carport
    • Carport spaces: 2
    Features
    • Levels: One
    • Stories: 1
    • Entry location: Main
    • Patio & porch: Wall to Wall Carpet, Water Heater
    • Has view: Yes
    • View description: Territorial
    Lot
    • Size: 1.25 Acres
    • Dimensions: 163' x 333' x 163' x 333'
    • Features: Dead End Street, Open Lot, Secluded, Deck, Fenced-Partially
    • Topography: Level
    Details
    • Parcel number: 620287590013
    • Zoning: RR5
    • Zoning description: Jurisdiction: County
    • Special conditions: Standard

    Construction

    Type & style
    • Home type: MobileManufactured
    • Property subtype: Manufactured On Land
    Materials
    • Metal/Vinyl
    • Foundation: Block
    • Roof: Composition
    Condition
    • Year built: 1998
    Details
    • Builder model: Decal TPO 17602A3 Title Elim AF#663616

    Utilities & green energy

    • Electric: Company: PUD 3
    • Sewer: Septic Tank, Company: Septic
    • Water: Private, Company: Private Well

    Community & HOA

    Community
    • Subdivision: Matlock
    Location
    • Region: Elma

    Financial & listing details

    • Price per square foot: $292/sqft
    • Tax assessed value: $149,980
    • Annual tax amount: $1,156
    • Date on market: 3/20/2025
    • Cumulative days on market: 372 days
    • Listing terms: Conventional,FHA,VA Loan
    • Inclusions: Refrigerator(s), Stove(s)/Range(s)
    • Road surface type: Dirt
    • Body type: Single Wide

    Price history

    DateEventPrice
    3/12/2025Sold$270,000+3.8%$292/sqft
    Source: NWMLS as distributed by MLS GRID #2324728 Report a problem
    2/13/2025Pending sale$260,000$281/sqft
    Source: NWMLS as distributed by MLS GRID #2324728 Report a problem
    1/22/2025Listed for sale$260,000+225%$281/sqft
    Source: NWMLS as distributed by MLS GRID #2324728 Report a problem
    1/20/2025Listing removed$1,595$2/sqft
    Source: Zillow Rentals Report a problem
    12/19/2024Price change$1,595-6.2%$2/sqft
    Source: Zillow Rentals Report a problem
    12/11/2024Price change$1,700-5.6%$2/sqft
    Source: Zillow Rentals Report a problem
    12/3/2024Listed for rent$1,800$2/sqft
    Source: Zillow Rentals Report a problem
    11/2/2015Sold$80,000$87/sqft
    Source: Public Record Report a problem
    11/4/2005Sold$80,000$87/sqft
    Source: Public Record Report a problem

    Public tax history

    YearProperty taxesTax assessment
    2024$1,036 -10.4%$149,980 +19.3%
    2023$1,156 +9.5%$125,680 +9.6%
    2022$1,056 -4.5%$114,660 +9%
    2021$1,106 +3.6%$105,175 +16.5%
    2020$1,067 +10.9%$90,280 +8.9%
    2018$962 +24.3%$82,865
    2017$774 -25.2%$82,865 +5.6%
    2016$1,035 +20.3%$78,435 +8.6%
    2015$861 +6.4%$72,235 -1.9%
    2014$809 $73,635 -2.9%
    2013$809 $75,830 -0.5%
    2012-- $76,180 +80.9%
    2011-- $42,110 -54.3%
    2010-- $92,110
    Find assessor info on the county website

    Neighborhood: 98541

    Nearby schools

    GreatSchools rating
    Schools provided by the listing agent
    • Elementary: Mary M Knight Elem
    • Middle: Mary M Knight High
    • High: Mary M Knight High

    Source: NWMLS as distributed by MLS GRID. This data may not be complete. We recommend contacting the local school district to confirm school assignments for this home.