RARE LIVE-AND-INVEST OPPORTUNITY | FULLY RENOVATED WESTSIDE ATLANTA HOME Rare ownership and investment opportunity in the rapidly transforming Grove Park neighborhood! This fully renovated Westside Atlanta property offers 3,500+ square feet of flexible living space and a unique opportunity to live comfortably on the main level while generating rental income from a private, fully finished terrace-level suite. Ideally located in one of Atlanta's fastest-growing areas, this exceptional property places you just minutes from Georgia Tech, the Atlanta University Center, Mercedes-Benz Stadium, State Farm Arena, Westside Park, the Atlanta BeltLine, Centennial Yards, Washington Park, and many of the city's most exciting entertainment, dining, and redevelopment districts. MOVE-IN READY WITH MAJOR SYSTEMS UPDATED Thoughtfully renovated between 2021 and 2022, this home offers peace of mind with major systems and components updated, including: HVAC Plumbing Electrical Roof Water heater Windows Appliances Inside, contemporary design and quality finishes create a bright, inviting atmosphere. The chef's kitchen features sleek cabinetry, quartz countertops, stainless steel appliances, refrigerator, and a convenient pot filler. The open-concept floor plan is filled with natural light and designed for both comfortable everyday living and effortless entertaining. The spacious primary suite offers a large walk-in closet, while hardwood floors throughout add warmth and sophistication. FLEXIBLE TERRACE-LEVEL SUITE | LIVE, RENT OR BOTH What truly sets this property apart is its exceptional flexibility and income-producing potential. The fully finished terrace level features a private entrance and includes a separate 3-bedroom, 2-bath suite with a full kitchen and living area. With the appropriate separation and security enhancements, including a steel door with a deadbolt lock, the property can provide two distinct living spaces-creating an ideal setup for: Owner-occupants seeking rental income Multigenerational living Extended family or guests Short-term rentals Mid-term rentals Long-term rental income FULL-HOME INVESTMENT OPPORTUNITY For investors, the entire property can accommodate 6 bedrooms, 4 full bathrooms, 2 kitchens, multiple living areas, dining space, a game room, and a gym, creating a highly flexible configuration for larger groups and rental demand. Whether you choose to live upstairs and rent the terrace level or utilize the entire property as an investment, this home provides multiple strategies for maximizing its utility and income potential. OUTDOOR SPACE + FUTURE POTENTIAL Step outside to a large, fully fenced backyard offering plenty of room for entertaining, pets, gardening, recreation, or creating your own private outdoor retreat. The property is zoned R-4, providing additional flexibility and potential for future expansion, including the possibility of an ADU, subject to applicable zoning requirements and approvals. PRIME WESTSIDE LOCATION With continued investment and redevelopment transforming Atlanta's Westside, this property is positioned to benefit from the area's ongoing growth, improving amenities, increasing demand, and long-term investment potential. Additional convenience comes with the option to purchase the property fully furnished, creating a true turnkey opportunity for an investor or buyer seeking immediate occupancy. Currently operating as a frequently booked short-term rental, showing availability is limited. Whether you're looking for a primary residence with supplemental income, a multigenerational home, or a flexible investment property with multiple revenue strategies, this is a rare opportunity to live, invest, and grow in one of Atlanta's most exciting emerging neighborhoods. Recent Smaller (with 2,000 -2,400 sq ft) SOLD for $500k - $550k range, larger similar in size comps have SOLD for $645k - $675k range. Schedule your private showing today.
Active
$655,000
280 W Lake Dr NW, Atlanta, GA 30314
6beds
3,424sqft
Single Family Residence
Built in 1960
0.29 Acres Lot
$622,500 Zestimate®
$191/sqft
$-- HOA
What's special
Large fully fenced backyardSpacious primary suiteOpen-concept floor planNatural lightStainless steel appliancesLarge walk-in closetHardwood floors throughout
- 21 days
- 204
- 6
Zillow last checked:
Listing updated:
Listed by:
Roland Kier 678-350-6668,
America's Best Smart Realty
Source: GAMLS,MLS#: 10828139
Facts & features
Interior
Bedrooms & bathrooms
- Bedrooms: 6
- Bathrooms: 4
- Full bathrooms: 4
- Main level bathrooms: 2
- Main level bedrooms: 3
Rooms
- Room types: Den, Exercise Room, Family Room
Dining room
- Features: Dining Rm/Living Rm Combo
Kitchen
- Features: Kitchen Island, Second Kitchen
Heating
- Central, Electric, Heat Pump, Zoned
Cooling
- Ceiling Fan(s), Central Air, Electric, Zoned
Appliances
- Included: Dishwasher, Disposal, Microwave, Oven/Range (Combo), Refrigerator, Stainless Steel Appliance(s)
- Laundry: In Hall
Features
- Double Vanity, Master On Main Level, Separate Shower, Split Bedroom Plan, Walk-In Closet(s)
- Flooring: Hardwood, Other
- Basement: Bath Finished,Exterior Entry,Finished,Full,Interior Entry
- Number of fireplaces: 2
- Fireplace features: Basement, Gas Starter, Living Room
Interior area
- Total structure area: 3,424
- Total interior livable area: 3,424 sqft
- Finished area above ground: 1,624
- Finished area below ground: 1,800
Property
Parking
- Parking features: Off Street, Parking Pad
- Has uncovered spaces: Yes
Features
- Levels: Two
- Stories: 2
Lot
- Size: 0.29 Acres
- Features: City Lot, Level, Private
Details
- Parcel number: 14 014700110614
Construction
Type & style
- Home type: SingleFamily
- Architectural style: Brick 4 Side,Ranch,Traditional
- Property subtype: Single Family Residence
Materials
- Brick
- Roof: Composition
Condition
- Updated/Remodeled
- New construction: No
- Year built: 1960
Utilities & green energy
- Sewer: Public Sewer
- Water: Public
- Utilities for property: Cable Available, Electricity Available, High Speed Internet, Phone Available, Sewer Connected, Water Available
Community & HOA
Community
- Features: None
- Subdivision: Grove Park
HOA
- Has HOA: No
- Services included: None
Location
- Region: Atlanta
Financial & listing details
- Price per square foot: $191/sqft
- Tax assessed value: $274,100
- Annual tax amount: $3,968
- Date on market: 8/18/2026
- Cumulative days on market: 21 days
- Listing agreement: Exclusive Right To Sell
- Listing terms: Cash,Conventional,FHA
- Electric utility on property: Yes
Estimated market value
$622,500
$591,000 - $654,000
$3,495/mo
Price history
| Date | Event | Price |
|---|---|---|
| 8/18/2026 | Listed for sale | $655,000-4.4%$191/sqft |
Source:  GAMLS #10828139 Report a problem GAMLS #10828139 Report a problem | ||
| 8/8/2026 | Listing removed | $685,000$200/sqft |
Source: GAMLS #10742139 Report a problem | ||
| 5/7/2026 | Listed for sale | $685,000+45.7%$200/sqft |
Source: GAMLS #10742139 Report a problem | ||
| 12/3/2021 | Sold | $470,000-4.1%$137/sqft |
Source:  FMLS GA #6967819 Report a problem FMLS GA #6967819 Report a problem | ||
| 11/24/2021 | Pending sale | $489,900$143/sqft |
Source: FMLS GA #6967819 Report a problem | ||
| 11/18/2021 | Contingent | $489,900$143/sqft |
Source: FMLS GA #6967819 Report a problem | ||
| 11/9/2021 | Listed for sale | $489,900+0.2%$143/sqft |
Source: FMLS GA #6967819 Report a problem | ||
| 9/22/2021 | Listing removed | -- |
Source: FMLS GA #6933073 Report a problem | ||
| 8/27/2021 | Contingent | $489,000$143/sqft |
Source: FMLS GA #6933073 Report a problem | ||
| 8/20/2021 | Listed for sale | $489,000+215.5%$143/sqft |
Source: FMLS GA #6933073 Report a problem | ||
| 10/22/2020 | Sold | $155,000-13.9%$45/sqft |
Source:  GAMLS #8860349 Report a problem GAMLS #8860349 Report a problem | ||
| 10/8/2020 | Pending sale | $180,000$53/sqft |
Source: South Metro Realty LLC #8860349 Report a problem | ||
| 9/28/2020 | Listed for sale | $180,000$53/sqft |
Source: South Metro Realty LLC #8860349 Report a problem | ||
Public tax history
| Year | Property taxes | Tax assessment |
|---|---|---|
| 2025 | $2,879 -27.5% | $109,640 -19% |
| 2024 | $3,968 +60.7% | $135,440 |
| 2023 | $2,470 -61.4% | $135,440 -14.3% |
| 2022 | $6,396 +135.9% | $158,040 +136.2% |
| 2021 | $2,711 +4.2% | $66,920 +6.5% |
| 2020 | $2,602 +557.6% | $62,840 +65% |
| 2019 | $396 | $38,080 +87% |
| 2018 | $396 | $20,360 +49.3% |
| 2017 | $396 +4.5% | $13,640 |
| 2016 | $378 +2.4% | $13,640 |
| 2015 | $370 +2157.4% | $13,640 |
| 2014 | $16 +12.9% | $13,640 +12.9% |
| 2013 | $15 -28.7% | $12,080 -28.8% |
| 2012 | $20 | $16,960 -43.5% |
| 2011 | -- | $30,000 |
| 2010 | $36 | $30,000 -27.4% |
| 2009 | -- | $41,320 -13.3% |
| 2008 | -- | $47,640 +8.3% |
| 2007 | $216 | $44,000 |
Find assessor info on the county website
Monthly payment
Est. payment
Payment breakdown
Explore the cost of this home by adjusting the details. Changes won't be saved.Climate risks
Neighborhood: West Lake
Nearby schools
Schools provided by the listing agent
- Elementary: F L Stanton
- Middle: J L Invictus
- High: Douglass
Source: GAMLS. This data may not be complete. We recommend contacting the local school district to confirm school assignments for this home.
Similar homes
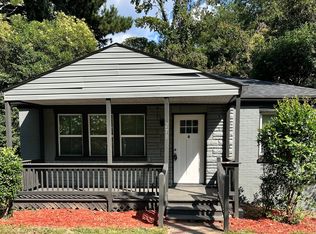
- $599,9004 bd3 ba2.6k sqft1204 Martin Luther King Jr Dr SW, Atlanta, GA 30314Active

 MLS ID #10783835, Michaella Allen, Re/Max Tru, Inc.. GAMLS
 - $699,0005 bd3 ba2.7k sqft2196 Fleetwood Ct SW, Atlanta, GA 30311Active
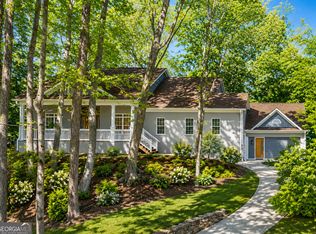 MLS ID #10814063, Marcus Smith, eXp Realty. GAMLS
 - $349,0004 bd2 ba3k sqft56 Holly Rd NW, Atlanta, GA 30314Active
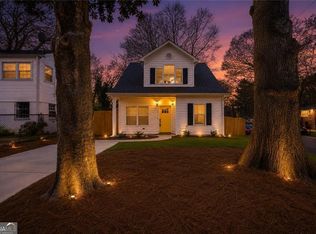 MLS ID #10837632, Shennise McLaren, The Armani Agency. GAMLS
 - $525,0004 bd3 ba2.7k sqft1956 Baker Rd NW, Atlanta, GA 30318Active Under Contract
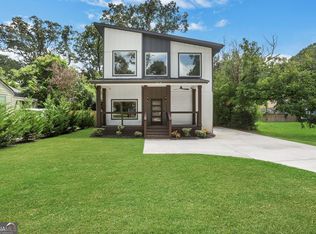 MLS ID #10825895, Suzie Stinson, Maximum One Executive Realtors. GAMLS
 - $625,0004 bd3 ba2.5k sqft256 1st St SW, Atlanta, GA 30314ActiveMLS ID #10755753, Thi Tran, Real Broker, LLC. GAMLS
- $559,0005 bd4 ba3.5k sqft1456 S Gordon St SW, Atlanta, GA 30310ActiveMLS ID #10797439, Alexendria McCullough, Indigo Road Realty Georgia. GAMLS
- $469,0003 bd4 ba2.9k sqft1420 Donnelly Ave SW, Atlanta, GA 30310ActiveMLS ID #10834443, Theresa M Lopez, Dalton Wade, Inc.. GAMLS
- $549,0005 bd3 ba3.6k sqft3390 Cedar Island Dr SW, Atlanta, GA 30311ActiveMLS ID #10678296, Asia Braddy, LPT Realty. GAMLS
- $420,0005 bd3 ba2.5k sqft88 Hollis Ter NW, Atlanta, GA 30311ActiveMLS ID #10833797, Johanna Galnares, Keller Williams Realty Consultants. GAMLS
- $589,0004 bd4 ba2.1k sqft969 Parsons St SW, Atlanta, GA 30314ActiveMLS ID #10712223, Steven T Koleno, Beycome Brokerage Realty LLC. GAMLS
- $670,0004 bd2 ba1.8k sqft1717 Defoor Ave NW, Atlanta, GA 30318ActiveMLS ID #10759724, Rhonda Duffy, Duffy Realty. GAMLS
- $580,0004 bd2 ba3.2k sqft436 Concord Rd SE, Smyrna, GA 30082ActiveMLS ID #10839872, Team Haigh Realty, Maximum One Realty Greater Atlanta. GAMLS
- $465,0004 bd3 ba2.3k sqft390 Holderness St SW, Atlanta, GA 30310ActiveMLS ID #10836704, Gina DiResta, PEND Realty, LLC. GAMLS
- $699,0005 bd4 ba2.5k sqft2842 Briarcliff Rd NE, Atlanta, GA 30329ActiveMLS ID #10770030, Melanie Boyd, Coldwell Banker Realty. GAMLS
- $649,9004 bd5 ba2.5k sqft2309 2nd Ave, Decatur, GA 30032ActiveMLS ID #10807209, Heather Dean, Homestead Realtors, LLC. GAMLS
- $350,0005 bd3 ba2.9k sqft2830 Allegro Dr NW, Atlanta, GA 30318ActiveMLS ID #10807759, Marilis Garcia Velasquez, La Rosa Realty Georgia LLC. GAMLS
- $799,9003 bd4 ba3.2k sqft855 Fleetwood Cir SW, Atlanta, GA 30311For Sale
 MLS ID #7799233, Regina Baker, Compass. FMLS GA
 - $749,9954 bd4 ba2.6k sqft2045 Glenwood Ave SE, Atlanta, GA 30316ActiveMLS ID #10806457, Shiva Vasseghi, Compass. GAMLS
