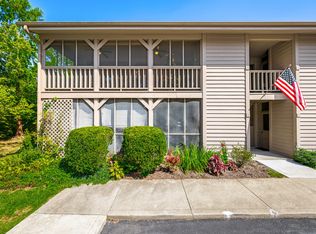
Just as the name implies, the Edge O' Town Condos are located on the edge of Nashville, providing easy access to an array of dining, shopping, and entertainment options. A smoke-free environment ensures a healthy and vibrant lifestyle in this well-maintained community. This cozy upstairs 2-bedroom, 2-bath condo offers a blend of tranquility and convenience. The screened-in porch provides a welcoming entrance and the perfect spot to savor your morning coffee or unwind after a long day. Step inside to discover a bright and airy, open-concept layout with oversized windows that flood the space with natural light, creating a warm and inviting ambiance. The freshly painted interior enhances the homey feel, making it move-in ready. The spacious living area flows seamlessly into a functional kitchen with ample cabinetry and counter space, ideal for daily living. Both bedrooms are generously sized, offering comfort and privacy, with the master bedroom featuring an en-suite bath. Condo living offers several benefits that make it an attractive option. One major advantage is the low-maintenance lifestyle; exterior upkeep, landscaping, and common area maintenance are handled by the homeowners' association, freeing up your time for more enjoyable activities. The sense of community and security is another benefit, as neighbors are often closer and watch out for each other's safety. This unit provides a solid foundation for you to add your personal touches and create your ideal living space. Experience the perfect blend of comfort, simplicity, and location at Edge O' Town Condos.
Sold
$197,000
280 W Main St #E-19, Nashville, IN 47448
2beds
991sqft
Residential, Condominium
Built in 1992
-- sqft lot
$215,900 Zestimate®
$199/sqft
$1,554 Estimated rent
Home value
$215,900
$203,000 - $229,000
$1,554/mo
Zestimate® history
Owner options
List your home for rent
$1,554/mo
Rent Zestimate®
Find your next renter with Zillow Rental Manager. Plus, with online applications, you can quickly screen prospective tenants – for free.
$1,554/mo
Rent Zestimate®
Refinance and save
$1,403/mo
Est. payment
Refinancing to a lower rate could help reduce your monthly payments and save thousands over the life of the loan.
$1,403/mo
Est. payment
Explore your selling options
Work with a Zillow partner agent
Leverage their expertise and Zillow's premium Showcase listings to get your home seen by more buyers.
Get startedList with your own agent
Get your home in front of millions of buyers by listing it on Zillow.
Learn how to do itSell it yourself
Take full control of how buyers see your home on Zillow by listing For Sale by Owner (FSBO).
List your homeWhat's special
Zillow last checked:
Listing updated:
Listed by:
Phillip Shively 812-325-2290,
Carpenter Hills O'Brown,
Jane Ellis
Bought with:
Penny Scroggins
Bear Real Estate Sales, LLC
Source: MIBOR as distributed by MLS GRID,MLS#: 21985068
Facts & features
Interior
Bedrooms & bathrooms
- Bedrooms: 2
- Bathrooms: 2
- Full bathrooms: 2
- Main level bathrooms: 2
- Main level bedrooms: 2
Primary bedroom
- Features: Carpet
- Level: Main
- Area: 168 Square Feet
- Dimensions: 12 x 14
Bedroom 2
- Features: Carpet
- Level: Main
- Area: 110 Square Feet
- Dimensions: 11 x 10
Dining room
- Features: Carpet
- Level: Main
- Area: 80 Square Feet
- Dimensions: 8 x 10
Kitchen
- Features: Vinyl
- Level: Main
- Area: 80 Square Feet
- Dimensions: 8 x 10
Living room
- Features: Carpet
- Level: Main
- Area: 225 Square Feet
- Dimensions: 15 x 15
Heating
- Forced Air
Cooling
- Has cooling: Yes
Appliances
- Included: Dishwasher, Dryer, Electric Water Heater, Disposal, Laundry Connection in Unit, Microwave, Electric Oven, Refrigerator, Washer
- Laundry: Laundry Connection in Unit
Features
- Breakfast Bar, Cathedral Ceiling(s)
- Has basement: No
- Common walls with other units/homes: 1 Common Wall
Interior area
- Total structure area: 991
- Total interior livable area: 991 sqft
Property
Features
- Levels: One
- Stories: 1
- Entry location: Building Private Entry,Upper Level
- Patio & porch: Screened
Details
- Parcel number: 070624200196000005
- Horse amenities: None
Construction
Type & style
- Home type: Condo
- Architectural style: Multi Level
- Property subtype: Residential, Condominium
- Attached to another structure: Yes
Materials
- Wood
- Foundation: Slab
Condition
- New construction: No
- Year built: 1992
Utilities & green energy
- Water: Municipal/City
Community & HOA
Community
- Subdivision: No Subdivision
HOA
- Has HOA: Yes
- Amenities included: Landscaping, Maintenance Grounds, Parking, Snow Removal
- HOA fee: $175 monthly
Location
- Region: Nashville
Financial & listing details
- Price per square foot: $199/sqft
- Tax assessed value: $195,200
- Annual tax amount: $2,066
- Date on market: 6/21/2024
- Cumulative days on market: 4 days
Price history
| Date | Event | Price |
|---|---|---|
| 7/15/2024 | Sold | $197,000-1%$199/sqft |
Source:  MIBOR as distributed by MLS GRID #21985068 Report a problem MIBOR as distributed by MLS GRID #21985068 Report a problem | ||
| 6/24/2024 | Pending sale | $199,000$201/sqft |
Source: MIBOR as distributed by MLS GRID #21985068 Report a problem | ||
| 6/21/2024 | Listed for sale | $199,000+92.3%$201/sqft |
Source: MIBOR as distributed by MLS GRID #21985068 Report a problem | ||
| 4/26/2024 | Listing removed | -- |
Source: Zillow Rentals Report a problem | ||
| 3/24/2024 | Listed for rent | $1,500$2/sqft |
Source: Zillow Rentals Report a problem | ||
| 10/29/2013 | Sold | $103,500$104/sqft |
Source: Agent Provided Report a problem | ||
Public tax history
| Year | Property taxes | Tax assessment |
|---|---|---|
| 2025 | $1,941 -6% | $195,200 +20.7% |
| 2024 | $2,064 +21.7% | $161,700 |
| 2023 | $1,697 +9.3% | $161,700 +23.4% |
| 2022 | $1,553 +6% | $131,000 +17.1% |
| 2021 | $1,465 +6.2% | $111,900 +8% |
| 2020 | $1,379 -10.3% | $103,600 +3.5% |
| 2019 | $1,538 -1% | $100,100 |
| 2018 | $1,554 -29.9% | $100,100 +0.6% |
| 2017 | $2,218 +61.1% | $99,500 +1% |
| 2016 | $1,377 +0.2% | $98,500 -3.9% |
| 2014 | $1,374 +5.5% | $102,500 +5.2% |
| 2013 | $1,303 +6.4% | $97,400 -13.2% |
| 2012 | $1,225 -9.4% | $112,200 -2.2% |
| 2011 | $1,351 -8.8% | $114,700 -2.4% |
| 2010 | $1,481 +16.9% | $117,500 |
| 2009 | $1,267 | $117,500 |
Find assessor info on the county website
Neighborhood: 47448
Nearby homes
- $235,0002 bd2 ba991 sqft280 W Main St #D-13, Nashville, IN 47448Sold

- $239,0002 bd2 ba991 sqft280 W Main St #F-23, Nashville, IN 47448Sold
- $218,0002 bd2 ba991 sqft280 W Main St #B-5, Nashville, IN 47448Off Market
- $220,6002 bd2 ba991 sqft280 W Main St #B-6, Nashville, IN 47448Off Market
- $220,4002 bd2 ba991 sqft280 W Main St #C-9, Nashville, IN 47448Off Market
- $221,8002 bd2 ba991 sqft280 W Main St #C-10, Nashville, IN 47448Off Market
- $226,5002 bd2 ba991 sqft280 W Main St #C-11, Nashville, IN 47448Off Market
- $220,5002 bd2 ba991 sqft280 W Main St #C-12, Nashville, IN 47448Off Market
Nearby schools
GreatSchools rating
- 5/10Helmsburg Elementary SchoolGrades: PK-5Distance: 4.8 mi
- 6/10Brown County Junior HighGrades: 6-8Distance: 0.4 mi
- 5/10Brown County High SchoolGrades: 9-12Distance: 0.4 mi
Schools provided by the listing agent
- Middle: Brown County Junior High
- High: Brown County High School
Source: MIBOR as distributed by MLS GRID. This data may not be complete. We recommend contacting the local school district to confirm school assignments for this home.


Get pre-qualified for a loan
At Zillow Home Loans, we can pre-qualify you in as little as 5 minutes with no impact to your credit score.An equal housing lender. NMLS #10287.
- Indiana
- Brown County
- Nashville
- 47448
- 280 W Main St Unit E-19
Nearby cities
Nearby zip codes
Other Nashville Topics
