Welcome to a truly one-of-a-kind custom home where timeless craftsmanship meets over two decades of thoughtful, high-quality renovations. From the moment you arrive, the striking stone façade, architecturally designed front porch, and beautifully landscaped grounds create an unforgettable first impression. Inside, nearly every room has been transformed with premium finishes and meticulous attention to detail. The spectacular 2025 chef's kitchen is the centerpiece of the home, featuring custom Fabuwood cabinetry, quartz countertops, an impressive 4' x 7' island, marble backsplash, coffee bar, under-cabinet lighting, and an exceptional suite of luxury appliances including a 42" Sub-Zero built-in refrigerator, GE Monogram induction cooktop, wall oven and Speed Cook oven, Bosch dishwasher, and custom vent hood. A built-in banquet with hidden storage creates the perfect space for casual dining and entertaining. The luxurious primary suite offers a beautifully renovated spa-inspired bath with travertine stone, jetted tub, oversized glass shower, granite dual-sink vanity, Toto fixtures, and an expanded custom walk-in closet. The secondary bathrooms have also been tastefully renovated with designer finishes, quartz countertops, frameless glass shower enclosures, and premium fixtures. Quality improvements extend throughout the home, including Pella double-pane, argon-filled, impact-resistant windows and sliding doors, solid-core interior doors, custom trim, crown molding, custom built-in office cabinetry, updated flooring, fresh interior paint, modern lighting, and upgraded electrical throughout. Major mechanical updates provide outstanding peace of mind, including water heater (2026) two Lennox 16-SEER HVAC systems (2019), Eaton electrical panels (2018), a 2020 architectural shingle roof with transferable 50-year warranty, four energy-efficient skylights, upgraded aluminum soffits, and two newer Rheem water heaters. Step outside to your private backyard retreat featuring a completely renovated saltwater pool with glass tile, waterfall feature, expanded paver decking, Hayward variable-speed pump, new irrigation system, updated fencing, professional landscape redesign, and extensive outdoor lighting—creating the perfect setting for relaxing or entertaining year-round. This guard-gated neighborhood also features ball fields, tennis, basketball and pickleball all within sites view of your front door. This exceptional custom home combines luxury, quality construction, and an extraordinary list of upgrades that would be difficult to replicate today. Every improvement has been completed by licensed contractors, making this a rare opportunity to own a meticulously maintained, move-in-ready residence where virtually every major component already been updated.
Pending
$900,000
280 W SPRING LAKE DRIVE, ALTAMONTE SPRINGS, FL 32714
4beds
2,986sqft
Single Family Residence
Built in 1980
0.32 Acres Lot
$861,200 Zestimate®
$301/sqft
$170/mo HOA
What's special
Modern lightingDesigner finishesPremium finishesFresh interior paintBeautifully renovated spa-inspired bathQuartz countertopsWaterfall feature
- 87 days
- 139
- 3
Zillow last checked:
Listing updated:
Listed by:
John Muccigrosso, PA 407-234-6330,
RE/MAX 200 REALTY 407-629-6330,
Tess Muccigrosso 407-234-6331,
RE/MAX 200 REALTY
Source: Stellar MLS,MLS#: O6421488 Originating MLS: Orlando Regional
Originating MLS: Orlando Regional
Facts & features
Interior
Bedrooms & bathrooms
- Bedrooms: 4
- Bathrooms: 3
- Full bathrooms: 2
- 1/2 bathrooms: 1
Rooms
- Room types: Utility Room
Primary bedroom
- Features: Walk-In Closet(s)
- Level: First
- Area: 208 Square Feet
- Dimensions: 16x13
Bedroom 2
- Features: Built-in Closet
- Level: First
- Area: 210 Square Feet
- Dimensions: 15x14
Bedroom 3
- Features: Built-in Closet
- Level: First
- Area: 144 Square Feet
- Dimensions: 12x12
Den
- Level: First
- Area: 154 Square Feet
- Dimensions: 14x11
Dining room
- Level: First
- Area: 132 Square Feet
- Dimensions: 12x11
Family room
- Level: First
- Area: 493 Square Feet
- Dimensions: 29x17
Kitchen
- Level: First
- Area: 288 Square Feet
- Dimensions: 24x12
Living room
- Level: First
- Area: 375 Square Feet
- Dimensions: 25x15
Heating
- Central
Cooling
- Central Air
Appliances
- Included: Cooktop, Dishwasher, Microwave, Other, Range, Refrigerator
- Laundry: Inside, Laundry Room
Features
- Built-in Features, Ceiling Fan(s), Crown Molding
- Flooring: Carpet, Luxury Vinyl, Porcelain Tile, Travertine
- Has fireplace: Yes
- Fireplace features: Living Room
Interior area
- Total structure area: 3,371
- Total interior livable area: 2,986 sqft
Video & virtual tour
Property
Parking
- Total spaces: 2
- Parking features: Garage - Attached
- Attached garage spaces: 2
Features
- Levels: One
- Stories: 1
- Exterior features: Lighting, Private Mailbox, Rain Gutters, Sidewalk
- Has private pool: Yes
- Pool features: In Ground, Lighting, Salt Water
- Fencing: Other,Wood
Lot
- Size: 0.32 Acres
- Dimensions: 100 x 140
Details
- Parcel number: 2221295090N000020
- Zoning: R-1AAA
- Special conditions: None
Construction
Type & style
- Home type: SingleFamily
- Property subtype: Single Family Residence
Materials
- Block, Stone, Stucco
- Foundation: Slab
- Roof: Shingle
Condition
- New construction: No
- Year built: 1980
Utilities & green energy
- Sewer: Public Sewer
- Water: Public
- Utilities for property: BB/HS Internet Available, Cable Connected
Community & HOA
Community
- Pet fee: $0 monthly
- Subdivision: SPRING LAKE HILLS SEC 5
HOA
- Has HOA: Yes
- HOA fee: $170 monthly
- HOA name: Spring Lake Association
- HOA phone: 410-967-2937
Location
- Region: Altamonte Springs
Financial & listing details
- Price per square foot: $301/sqft
- Tax assessed value: $540,791
- Annual tax amount: $2,809
- Date on market: 7/3/2026
- Cumulative days on market: 81 days
- Ownership: Fee Simple
- Total actual rent: 0
- Road surface type: Paved
Estimated market value
$861,200
$818,000 - $904,000
$3,735/mo
Price history
| Date | Event | Price |
|---|---|---|
| 8/12/2026 | Pending sale | $900,000$301/sqft |
Source:  Stellar MLS #O6421488 Report a problem Stellar MLS #O6421488 Report a problem | ||
| 7/3/2026 | Listed for sale | $900,000+414.3%$301/sqft |
Source: Stellar MLS #O6421488 Report a problem | ||
| 4/22/1998 | Sold | $175,000$59/sqft |
Source: Public Record Report a problem | ||
Public tax history
| Year | Property taxes | Tax assessment |
|---|---|---|
| 2025 | $3,114 +18.3% | $246,221 +2.9% |
| 2024 | $2,632 +2.8% | $239,282 +3% |
| 2023 | $2,561 +2.8% | $232,313 +3% |
| 2022 | $2,490 -8.3% | $225,547 +3% |
| 2021 | $2,717 +0.9% | $218,978 +1.4% |
| 2020 | $2,692 +1.1% | $215,955 +2.3% |
| 2019 | $2,664 | $211,100 +1.9% |
| 2018 | $2,664 +1.2% | $207,164 +2.1% |
| 2017 | $2,633 +0.7% | $202,903 +1.4% |
| 2016 | $2,615 -1.8% | $200,121 +1.4% |
| 2015 | $2,664 | $197,349 +0.8% |
| 2014 | $2,664 +6.7% | $195,783 +1.5% |
| 2013 | $2,496 +6.9% | $192,890 +1.7% |
| 2012 | $2,335 -5.4% | $189,666 -3.5% |
| 2011 | $2,469 +0.8% | $196,481 +1.5% |
| 2010 | $2,450 +3.9% | $193,577 +2.7% |
| 2009 | $2,357 +3.8% | $188,488 +0.1% |
| 2008 | $2,271 +4.4% | $188,300 +9.2% |
| 2007 | $2,177 -5.7% | $172,381 +2.5% |
| 2006 | $2,307 +1.8% | $168,177 +3% |
| 2005 | $2,266 +0.4% | $163,279 +3% |
| 2004 | $2,257 +0.8% | $158,523 +1.9% |
| 2003 | $2,238 +1.2% | $155,567 +2.4% |
| 2002 | $2,212 +4.1% | $151,921 +4.6% |
| 2000 | $2,125 | $145,174 |
Find assessor info on the county website
Monthly payment
Est. payment
Payment breakdown
Explore the cost of this home by adjusting the details. Changes won't be saved.Climate risks
Neighborhood: 32714
Nearby schools
Schools provided by the listing agent
- Elementary: Spring Lake Elementary
- Middle: Milwee Middle
- High: Lyman High
Source: Stellar MLS. This data may not be complete. We recommend contacting the local school district to confirm school assignments for this home.
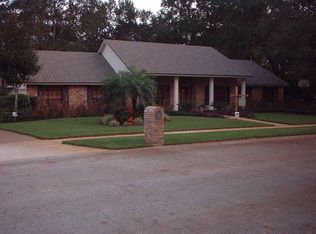
- $594,7004 bd3 ba2.3k sqft270 W Spring Lake Dr, Altamonte Springs, FL 32714Off Market
- $633,1004 bd2 ba3k sqft290 W Spring Lake Dr, Altamonte Springs, FL 32714Off Market
- $715,5004 bd2 ba2.6k sqft125 Spring Chase Cir, Altamonte Springs, FL 32714Off Market
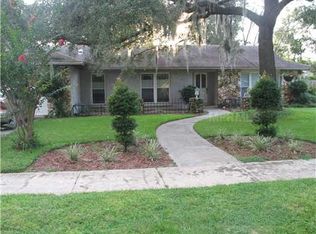
- $595,9004 bd2 ba2.2k sqft260 W Spring Lake Dr, Altamonte Springs, FL 32714Off Market
Similar homes
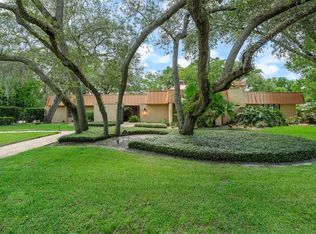
- $979,0004 bd4 ba4k sqft229 FLAME AVENUE, MAITLAND, FL 32751For Sale
 MLS ID #O6422450, Heather Meglino, BHHS FLORIDA REALTY. Stellar MLS
 - $662,0004 bd3 ba3k sqft1153 OAK TREE CIRCLE, ALTAMONTE SPRINGS, FL 32714For Sale
 MLS ID #O6420809, Michelle Richardson, KELLER WILLIAMS CLASSIC. Stellar MLS
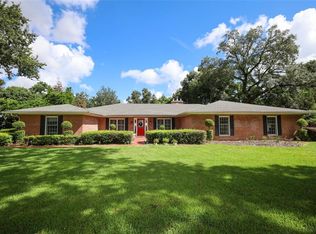
 - $820,0004 bd4 ba3.4k sqft1550 WARWICK PLACE, LONGWOOD, FL 32750For Sale
 MLS ID #O6441769, Mia Halkis, BETTER HOMES AND GARDENS REAL ESTATE MANN GLOBAL P. Stellar MLS
 - $829,0004 bd3 ba3.1k sqft1150 MARKHAM WOODS ROAD, LONGWOOD, FL 32779For Sale
 MLS ID #O6432700, Laura Bodson, EXIT REALTY PREMIER LEGACY. Stellar MLS
 - $650,0003 bd4 ba2.8k sqft1501 ORANOLE ROAD, MAITLAND, FL 32751For SaleMLS ID #O6438242, Austin Wittman, CHARLES RUTENBERG REALTY ORLANDO. Stellar MLS
- $899,9004 bd3 ba3k sqft2260 LANGLEY CIRCLE, ORLANDO, FL 32835For SaleMLS ID #O6419806, Ash Sharma LLC, CHARLES RUTENBERG REALTY ORLANDO. Stellar MLS
- $782,0004 bd2 ba2.3k sqft114 WAYLAND CIRCLE, LONGWOOD, FL 32779For SaleMLS ID #O6432765, Reynaldo Sanchez Bravo, GALLERY PROPERTIES INTERNATIONAL. Stellar MLS
- $454,9994 bd3 ba2k sqft(Undisclosed Address), ALTAMONTE SPRINGS, FL 32714For SaleMLS ID #O6385864, Paul Michel, MICHEL REALTY GROUP LLC. Stellar MLS
- $850,0004 bd4 ba2.6k sqft442 BRIERCLIFF DRIVE, ORLANDO, FL 32806For SaleMLS ID #O6441912, Michael Dudley, HOPKEY REALTY. Stellar MLS
- $950,0004 bd2 ba2.3k sqft361 LAKE LENELLE DRIVE, CHULUOTA, FL 32766For SaleMLS ID #O6418061, Danielle Hughes, KGV REALTY GROUP. Stellar MLS
- $459,9003 bd2 ba2.3k sqft515 TIVOLI COURT, ALTAMONTE SPRINGS, FL 32701For SaleMLS ID #O6419359, Joseph Doher, BERKSHIRE HATHAWAY HOMESERVICES RESULTS REALTY. Stellar MLS
- $949,0004 bd2 ba3.2k sqft3226 S OSCEOLA AVENUE, ORLANDO, FL 32806For SaleMLS ID #O6386545, Michael Chiorando, ONE OAK REALTY CORP. Stellar MLS
- $1,100,0004 bd4 ba3.9k sqft9642 BEAR LAKE ROAD, APOPKA, FL 32703For SaleMLS ID #O6370986, Kristin Mazza, KELLER WILLIAMS HERITAGE REALTY. Stellar MLS
- $869,9995 bd3 ba3.5k sqft600 CHOCKTAW STREET, LAKE MARY, FL 32746For SaleMLS ID #O6416093, Brianna Bogen, KGV REALTY GROUP. Stellar MLS
- $899,9005 bd4 ba3.8k sqft5674 BASSETT PLACE, SANFORD, FL 32771For SaleMLS ID #O6417995, Abbas Sultanali, ALPHA EQUITY REALTY & MANAGEMENT INC. Stellar MLS
- $869,0004 bd2 ba2k sqft2100 MAE STREET, ORLANDO, FL 32806For SaleMLS ID #O6396104, Kyle Madorin PA, UPWELL REALTY LLC. Stellar MLS
- $847,9005 bd3 ba3k sqft1006 PANTHER STREET, OVIEDO, FL 32765For SaleMLS ID #O6436032, Lori Baker, PREMIER SOTHEBYS INT'L REALTY. Stellar MLS
- $1,045,0004 bd4 ba3.3k sqft2315 DEPAUW AVENUE, ORLANDO, FL 32804For SaleMLS ID #O6438174, Bruce Gordon, ABSOLUTE REALTY GROUP, LLC. Stellar MLS
- $815,0004 bd3 ba2.6k sqft2407 FOLIAGE OAK TERRACE, OVIEDO, FL 32766For SaleMLS ID #O6430250, Lisa Bertin Queena, CALL IT CLOSED INTL REALTY. Stellar MLS
- $945,0003 bd3 ba2.3k sqft1825 DEMASTUS LANE, OCOEE, FL 34761For SaleMLS ID #O6408592, Ashley Boyd, BHHS FLORIDA REALTY. Stellar MLS
