Skip main navigation
Off market
  • $723,400

    280 W Sun Valley Rd #12, Ketchum, ID 83340

    1beds
    820sqft
    Townhouse
    Built in 1971
    827 Square Feet Lot
    $723,400 Zestimate®
    $882/sqft
    $2,223 Estimated rent

    Home value

    $723,400

    $629,000 - $839,000

    $2,223/mo

    Zestimate® history
    Loading
    Loading...

    Owner options

    List your home for rent

    $2,223/mo

    Rent Zestimate®

    Find your next renter with Zillow Rental Manager. Plus, with online applications, you can quickly screen prospective tenants – for free.

    Learn more

    $2,223/mo

    Rent Zestimate®

    Refinance and save

    $4,505/mo

    Est. payment

    Refinancing to a lower rate could help reduce your monthly payments and save thousands over the life of the loan.

    See today's rates

    $4,505/mo

    Est. payment

    Explore your selling options

    Work with a Zillow partner agent

    Leverage their expertise and Zillow's premium Showcase listings to get your home seen by more buyers.

    Get started

    List with your own agent

    Get your home in front of millions of buyers by listing it on Zillow.

    Learn how to do it

    Sell it yourself

    Take full control of how buyers see your home on Zillow by listing For Sale by Owner (FSBO).

    List your home

    What's special

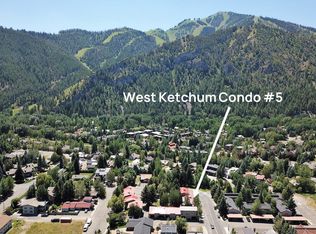
    This remodeled townhome is in the heart of Ketchum walkable to all amenities, dining options, the bike path, and Bald Mountain. It is an 820 square foot, 2-level townhome with a walled carport. The carport has built-in, locked storage with a covered main entrance. The bedroom, bathroom, W/D & additional storage are on the main level. The bedroom has an exterior exit out to shared green space with a common patio owned jointly by the homeowners. The living room, dining room, and kitchen are on the upper level. There is a full wall of built-in storage cabinets surrounding an inset electric fireplace on the upper level. The dining area has another exterior exit onto a covered deck, also overlooking the common green space. All of the townhome interiors have been remodeled and appliances replaced between 2017-2018. Low homeowner's dues cover building insurance, exterior painting, common area maintenance, water, sewer, trash/recycling, high-speed internet, cable, and snow removal.

    This property is not currently displayed as for sale or rent on Zillow. This may be different from what's on other websites or public sources.

    Facts & features

    Interior

    Bedrooms & bathrooms
    • Bedrooms: 1
    • Bathrooms: 1
    • Full bathrooms: 1
    Heating
    • Baseboard
    Appliances
    • Included: Dishwasher, Dryer, Freezer, Garbage disposal, Microwave, Range / Oven, Refrigerator, Trash compactor, Washer
    Features
    • Flooring: Tile, Carpet, Laminate
    • Basement: None
    • Has fireplace: Yes
    Interior area
    • Total interior livable area: 820 sqft

    Property

    Parking
    • Total spaces: 1
    • Parking features: Carport, Garage - Attached
    Features
    • Entry level: Main
    • Exterior features: Wood
    • Has view: Yes
    • View description: Mountain
    Lot
    • Size: 827 Square Feet
    • Features: View, Private Road, Corner Lot
    Details
    • Parcel number: RPK03980000120

    Construction

    Type & style
    • Home type: Townhouse
    Materials
    • Roof: Metal
    Condition
    • Year built: 1971

    Utilities & green energy

    • Sewer: Yes Connected

    Community & HOA

    HOA
    • Has HOA: Yes
    • HOA fee: $303 monthly
    Location
    • Region: Ketchum

    Financial & listing details

    • Price per square foot: $882/sqft
    • Tax assessed value: $153,156

    Price history

    DateEventPrice
    8/25/2024Listing removed--
    Source: Zillow Rentals Report a problem
    8/2/2024Price change$2,600-7.1%$3/sqft
    Source: Zillow Rentals Report a problem
    6/21/2024Listed for rent$2,800$3/sqft
    Source: Zillow Rentals Report a problem
    11/13/2023Listing removed--
    Source: IMLS #98892716 Report a problem
    10/18/2023Listed for sale$615,000+3.4%$750/sqft
    Source: IMLS #98892716 Report a problem
    10/14/2023Listing removed--
    Source: Owner Report a problem
    8/27/2023Listed for sale$595,000+99%$726/sqft
    Source: Owner Report a problem
    1/31/2018Sold--
    Source: IMLS #98677933 Report a problem
    1/9/2018Price change$299,000-3.5%$365/sqft
    Source: A.V. West #98677933 Report a problem
    12/13/2017Listed for sale$310,000$378/sqft
    Source: A.V. West #98677933 Report a problem

    Public tax history

    YearProperty taxesTax assessment
    2013-- $153,156 -4.8%
    2012-- $160,840 -11.9%
    2011-- $182,630
    Find assessor info on the county website

    Neighborhood: 83340

    Nearby schools

    GreatSchools rating
    Schools provided by the listing agent
    • Elementary: Ernest Hemingway
    • Middle: Wood River
    • High: Wood River
    • District: Blaine County School District #6

    Source: The MLS. This data may not be complete. We recommend contacting the local school district to confirm school assignments for this home.

    Sell for more on Zillow
    Get a Zillow Showcase℠ listing at no additional cost and you could sell for .
    $723,400
    2% more
    +$14,468
    With Zillow Showcase(estimated)
    $737,868
    Sell for more on Zillow
    Get a Zillow Showcase℠ listing at no additional cost and you could sell for .
    $723,400
    2% more
    +$14,468
    With Zillow Showcase(estimated)
    $737,868