Don't miss out on this charming, one-of-a-kind, two-story home that seamlessly combines comfort and practicality. This 4-bedroom, 2.5-bathroom residence is nestled in a quiet neighborhood, offering a cozy retreat for you and your family. This home includes a new roof (2023) and a newer A/C (2019).
Upon entering, you'll find a welcoming living space filled with natural light, providing a warm and inviting atmosphere. The kitchen, equipped with modern stainless-steel appliances and granite countertops, is designed for both convenience and functionality, making meal preparation a breeze.
The master suite features a walk-in closet and a enormous, luxury, private en-suite bathroom, offering a quiet sanctuary at the end of the day. Upstairs, the three bedrooms provide ample space and... separation for everyone in the family.
The two-car garage ensures that your vehicles are securely housed, with additional storage space for your convenience. One of the highlights of this property is the large fenced-in backyard. Perfect for outdoor activities, gardening, or simply unwinding, this space allows you to enjoy the outdoors in the comfort of your own home.
Outdoor activities also include a community pool, tennis courts, playground, and a basketball court right in your backyard! With proximity to schools, parks, and essential amenities, 280 Warwick offers a practical and comfortable lifestyle for you and your loved ones. Discover the ease of living in this well-maintained home, where each detail is designed to enhance your daily life.
Square footage received from tax rolls. All information recorded in the MLS is intended to be accurate but cannot be guaranteed.
Closed
$465,000
280 Warwick Ave, Ormond Beach, FL 32174
4beds
2,636sqft
Single Family Residence, Residential
Built in 1975
0.31 Acres Lot
$473,100 Zestimate®
$176/sqft
$2,915 Estimated rent
Home value
$473,100
$449,000 - $497,000
$2,915/mo
Zestimate® history
Owner options
List your home for rent
$2,915/mo
Rent Zestimate®
Find your next renter with Zillow Rental Manager. Plus, with online applications, you can quickly screen prospective tenants – for free.
$2,915/mo
Rent Zestimate®
Refinance and save
$3,305/mo
Est. payment
Refinancing to a lower rate could help reduce your monthly payments and save thousands over the life of the loan.
$3,305/mo
Est. payment
Explore your selling options
Work with a Zillow partner agent
Leverage their expertise and Zillow's premium Showcase listings to get your home seen by more buyers.
Get startedList with your own agent
Get your home in front of millions of buyers by listing it on Zillow.
Learn how to do itSell it yourself
Take full control of how buyers see your home on Zillow by listing For Sale by Owner (FSBO).
List your homeWhat's special
Zillow last checked:
Listing updated:
Listed by:
Aillyn Gildon 386-466-6100,
Realty Pros Assured
Bought with:
Jana Tierney, 3342627
Culver Realty & Property Management
Source: DBAMLS,MLS#: 1117453
Facts & features
Interior
Bedrooms & bathrooms
- Bedrooms: 4
- Bathrooms: 3
- Full bathrooms: 2
- 1/2 bathrooms: 1
Bedroom 1
- Level: Main
- Area: 210 Square Feet
- Dimensions: 14.00 x 15.00
Bedroom 2
- Level: Upper
- Area: 195 Square Feet
- Dimensions: 13.00 x 15.00
Bedroom 3
- Level: Upper
- Area: 117 Square Feet
- Dimensions: 9.00 x 13.00
Bedroom 4
- Level: Upper
- Area: 299 Square Feet
- Dimensions: 13.00 x 23.00
Dining room
- Level: Main
- Area: 132 Square Feet
- Dimensions: 11.00 x 12.00
Family room
- Level: Main
- Area: 160 Square Feet
- Dimensions: 10.00 x 16.00
Kitchen
- Level: Main
- Area: 169 Square Feet
- Dimensions: 13.00 x 13.00
Living room
- Level: Main
- Area: 289 Square Feet
- Dimensions: 17.00 x 17.00
Heating
- Central
Cooling
- Central Air
Appliances
- Included: Refrigerator, Microwave, Electric Range, Dishwasher
Interior area
- Total structure area: 3,908
- Total interior livable area: 2,636 sqft
Property
Parking
- Total spaces: 2
- Parking features: Attached
- Attached garage spaces: 2
Accessibility
- Accessibility features: Common Area
Features
- Levels: Two
- Stories: 2
- Patio & porch: Patio, Screened
- Exterior features: Other
- Pool features: In Ground
- Fencing: Fenced
Lot
- Size: 0.31 Acres
- Dimensions: 90 x 150
Details
- Parcel number: 424003030240
Construction
Type & style
- Home type: SingleFamily
- Property subtype: Single Family Residence, Residential
Materials
- Vinyl Siding
- Roof: Shingle
Condition
- Year built: 1975
Utilities & green energy
- Sewer: Public Sewer
- Water: Public
Community & HOA
Community
- Subdivision: Ormond Terrace
HOA
- Has HOA: Yes
- Amenities included: Pool
- HOA fee: $100 monthly
Location
- Region: Ormond Beach
Financial & listing details
- Price per square foot: $176/sqft
- Tax assessed value: $396,138
- Annual tax amount: $2,856
- Date on market: 12/25/2023
- Road surface type: Paved
Price history
| Date | Event | Price |
|---|---|---|
| 3/7/2024 | Sold | $465,000-2.1%$176/sqft |
Source:  DBAMLS #1117453 Report a problem DBAMLS #1117453 Report a problem | ||
| 2/7/2024 | Pending sale | $474,900$180/sqft |
Source: DBAMLS #1117453 Report a problem | ||
| 1/17/2024 | Price change | $474,900-4.7%$180/sqft |
Source: DBAMLS #1117453 Report a problem | ||
| 1/4/2024 | Price change | $498,500-3.2%$189/sqft |
Source: DBAMLS #1117453 Report a problem | ||
| 12/25/2023 | Listed for sale | $514,900+96.2%$195/sqft |
Source: DBAMLS #1117453 Report a problem | ||
| 9/19/2016 | Sold | $262,500-0.9%$100/sqft |
Source: DBAMLS #1018423 Report a problem | ||
| 7/18/2016 | Listed for sale | $265,000+76.7%$101/sqft |
Source: Realty Pros Assured #1018423 Report a problem | ||
| 8/12/2002 | Sold | $150,000+20.5%$57/sqft |
Source: Public Record Report a problem | ||
| 6/6/2001 | Sold | $124,500+6.9%$47/sqft |
Source: Public Record Report a problem | ||
| 7/1/1998 | Sold | $116,500$44/sqft |
Source: Public Record Report a problem | ||
Public tax history
| Year | Property taxes | Tax assessment |
|---|---|---|
| 2025 | $6,482 +120.4% | $396,138 +73.5% |
| 2024 | $2,940 +3% | $228,268 +3% |
| 2023 | $2,856 +0.7% | $221,620 +3% |
| 2022 | $2,835 | $215,165 +3% |
| 2021 | -- | $208,898 +1.4% |
| 2020 | $2,885 | $206,014 +2.3% |
| 2019 | $2,885 +1.9% | $201,382 +1.9% |
| 2018 | $2,830 -0.4% | $197,627 +2.1% |
| 2017 | $2,841 -2.1% | $193,562 +49.3% |
| 2016 | $2,901 +66% | $129,630 +0.7% |
| 2015 | $1,747 -2.3% | $128,729 +0.8% |
| 2014 | $1,788 | $127,707 +1.5% |
| 2013 | -- | $125,820 +1.7% |
| 2012 | -- | $123,717 -2.8% |
| 2011 | -- | $127,223 -6.1% |
| 2010 | -- | $135,504 -9.8% |
| 2009 | -- | $150,259 +3.1% |
| 2007 | -- | $145,737 -0.5% |
| 2006 | -- | $146,447 +6.1% |
| 2005 | -- | $138,041 +3% |
| 2004 | -- | $134,020 +1.9% |
| 2003 | -- | $131,521 +12% |
| 2002 | -- | $117,424 +0.9% |
| 2001 | -- | $116,354 +3% |
| 2000 | -- | $112,966 |
Find assessor info on the county website
Neighborhood: 32174
Nearby homes
- $428,8003 bd3 ba2k sqft270 Warwick Ave, Ormond Beach, FL 32174Off Market

- $370,0003 bd3 ba2.1k sqft290 Warwick Ave, Ormond Beach, FL 32174Sold
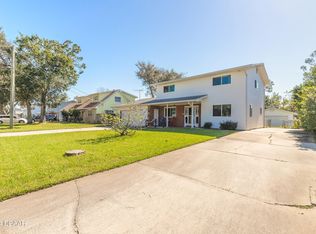
- $366,3004 bd3 ba2.3k sqft260 Warwick Ave, Ormond Beach, FL 32174Off Market
- $445,0004 bd3 ba3k sqft491 Andrews St, Ormond Beach, FL 32174Off Market
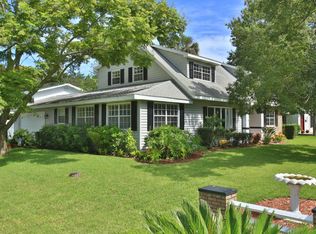
- $291,7004 bd2 ba2.3k sqft481 Andrews St, Ormond Beach, FL 32174Off Market
- $395,3004 bd3 ba2.6k sqft471 Andrews St, Ormond Beach, FL 32174Off Market
- $370,4003 bd2 ba2.3k sqft250 Warwick Ave, Ormond Beach, FL 32174Off Market
- $374,9005 bd2 ba2.4k sqft283 Greenwood Ave, Ormond Beach, FL 32174Off Market
Nearby schools
GreatSchools rating
- 9/10Ormond Beach Elementary SchoolGrades: PK-5Distance: 1 mi
- 5/10Ormond Beach Middle SchoolGrades: 6-8Distance: 0.9 mi
- 7/10Seabreeze High SchoolGrades: 9-12Distance: 3.1 mi
Get a cash offer in 3 minutes
Find out how much your home could sell for in as little as 3 minutes with a no-obligation cash offer.
Estimated market value
$473,100
Get a cash offer in 3 minutes
Find out how much your home could sell for in as little as 3 minutes with a no-obligation cash offer.
Estimated market value
$473,100
- Florida
- Volusia County
- Ormond Beach
- 32174
- 280 Warwick Ave
Nearby cities
Nearby neighborhoods
Nearby zip codes
Other Ormond Beach Topics
