280 Washington Avenue
Welcome to “The Pfizer Mansion,” a commanding Queen Anne–style gem at 280 Washington Avenue in the heart of Clinton Hill. Set on a rare double lot, this grand 1887 residence blends deep historical roots with refined contemporary living.
Commissioned by Charles Erhart, co founder of Pfizer, and designed by architect Marshall J. Morrill as part of a paired row of mansions, the home originally sheltered Erhart’s daughter and went on to host uses as a Brooklyn Public Library annex and Catholic girls’ school before its modern reinvention.
Over the past decade its current stewards have overseen a breathtaking restoration and renovation. Every floor was treated with artisan care: original plaster moldings, extensive woodwork, leaded and stained glass, inlaid floors, eight fireplaces, and even a working Otis elevator were preserved or meticulously replicated. Hidden delights include a sunken “speakeasy” entertainment level, a temperature controlled wine cellar, and bathing rooms finished in hand painted de Gournay and custom wallpapers.
Spanning roughly 10,000 square feet over five stories, the layout offers seven bedrooms and six full bathrooms (plus additional half baths) across its elegant wings. The parlor level, stretching about 105 feet deep, hosts formal living and dining salons, a generous sitting room, and a chef’s kitchen enlivened by a rear extension of curved glass and custom copper roofing. The upper floors accommodate the principal suite, multiple en suite bedrooms, a library or study, and gracious secondary rooms.
Uncommonly for a mansion of this scale, the property provides private carport parking, a rare luxury in the city. Coupled with dual frontage thanks to the double lot, the outdoor areas are beautifully composed — mature plantings, formal gardens, and a gracious rear oasis contribute a private sanctuary feel despite its urban address.
Exceptional Features Include:
- 10,000 SQFT
- 105 FT deep parlor floor with soaring ceilings, formal living room, sitting room, dining room and eat-in chefs' kitchen complete with Subzero, Asko & Viking appliances
- Garden rear parlor kitchen extension with custom copper roof and curved glass windows
- Private garden designed by Rees Roberts + Partners replete with mature locusts and crape myrtle trees and a wisteria pergola
- 200-foot full block lot
- Private Parking
- 7 bedrooms/8 bathrooms
- 8 fireplaces
- All new copper plumbing and all new electrical
- Energy efficient hot water and heat system, air filtration system, and CAC
- Historic Otis elevator
- Temperature-controlled wine cellar
- Sunken ‘speakeasy’ party room
- Three exposures
- Preservation consulting by Robert Silman Associates
- Restored plaster moldings, paneling, immaculately reinstated stained-glass windows, and meticulously recreated and restored inlaid floors throughout
- Bathing room with floating tub and hand-painted de Gournay wallpaper
Sold
$7,800,000
280 Washington Ave, Brooklyn, NY 11205
7beds
10,000sqft
Townhouse
Built in 1905
-- sqft lot
$7,888,000 Zestimate®
$780/sqft
$-- Estimated rent
Home value
$7,888,000
$7.49M - $8.28M
Not available
Zestimate® history
Owner options
List your home for rent
Find your next renter with Zillow Rental Manager. Plus, with online applications, you can quickly screen prospective tenants – for free.
Refinance and save
$51,576/mo
Est. payment
Refinancing to a lower rate could help reduce your monthly payments and save thousands over the life of the loan.
$51,576/mo
Est. payment
Explore your selling options
Work with a Zillow partner agent
Leverage their expertise and Zillow's premium Showcase listings to get your home seen by more buyers.
Get startedList with your own agent
Get your home in front of millions of buyers by listing it on Zillow.
Learn how to do itSell it yourself
Take full control of how buyers see your home on Zillow by listing For Sale by Owner (FSBO).
List your homeWhat's special
Eight fireplacesThree exposuresWorking otis elevatorPrivate carport parkingHistoric otis elevatorLibrary or studyWisteria pergola
Zillow last checked:
Listing updated:
Listed by:
Jessica Levy Buchman,
Corcoran
Source: StreetEasy,MLS#: S1793024
Facts & features
Interior
Bedrooms & bathrooms
- Bedrooms: 7
- Bathrooms: 8
- Full bathrooms: 6
- 1/2 bathrooms: 2
Rooms
- Room types: Media Room, Recreation Room
Cooling
- Central Air
Appliances
- Included: Dishwasher, Washer/Dryer
- Laundry: Inside
Features
- Flooring: Hardwood
- Has fireplace: Yes
Interior area
- Total structure area: 10,000
- Total interior livable area: 10,000 sqft
Property
Parking
- Parking features: Garage
- Has garage: Yes
Features
- Patio & porch: Other, Terrace
- Exterior features: Courtyard, Balcony, Garden, Terrace
- Has view: Yes
- View description: Garden
Details
- Parcel number: 019170006
- Special conditions: Resale
Construction
Type & style
- Home type: Townhouse
- Property subtype: Townhouse
Condition
- Year built: 1905
Community & HOA
Community
- Subdivision: Clinton Hill
HOA
- Has HOA: Yes
- Amenities included: Laundry, Elevator(s)
Location
- Region: Brooklyn
Financial & listing details
- Price per square foot: $780/sqft
- Tax assessed value: $9,623,000
- Annual tax amount: $24,816
- Date on market: 10/3/2025
Price history
| Date | Event | Price |
|---|---|---|
| 6/3/2026 | Sold | $7,800,000-13.2%$780/sqft |
Source: Public Record Report a problem | ||
| 3/24/2026 | Contingent | $8,990,000$899/sqft |
Source: StreetEasy #S1793024 Report a problem | ||
| 1/28/2026 | Price change | $8,990,000-4.1%$899/sqft |
Source: StreetEasy #S1793024 Report a problem | ||
| 10/3/2025 | Listed for sale | $9,375,000-9.4%$938/sqft |
Source: StreetEasy #S1793024 Report a problem | ||
| 8/18/2025 | Listing removed | $10,350,000$1,035/sqft |
Source: StreetEasy #S1758240 Report a problem | ||
| 3/8/2025 | Listed for sale | $10,350,000+14.4%$1,035/sqft |
Source: StreetEasy #S1758240 Report a problem | ||
| 6/24/2021 | Sold | $9,050,000-1.6%$905/sqft |
Source: Public Record Report a problem | ||
| 4/7/2021 | Pending sale | $9,200,000$920/sqft |
Source: StreetEasy #4658297 Report a problem | ||
| 12/10/2020 | Listed for sale | $9,200,000$920/sqft |
Source: Douglas Elliman #4658297 Report a problem | ||
| 5/7/2020 | Listing removed | $9,200,000$920/sqft |
Source: Corcoran - BK Fort Greene #5876711 Report a problem | ||
| 2/8/2020 | Price change | $9,200,000-8%$920/sqft |
Source: Corcoran #5876711 Report a problem | ||
| 9/6/2019 | Listed for sale | $9,995,000-13.1%$1,000/sqft |
Source: Corcoran #5876711 Report a problem | ||
| 6/20/2019 | Listing removed | $11,500,000$1,150/sqft |
Source: Brown Harris Stevens Report a problem | ||
| 3/20/2019 | Price change | $11,500,000-14.8%$1,150/sqft |
Source: Brown Harris Stevens Report a problem | ||
| 6/11/2018 | Listed for sale | $13,500,000+321.9%$1,350/sqft |
Source: Brown Harris Stevens Report a problem | ||
| 2/29/2016 | Listing removed | $3,700 |
Source: solomon (ideal properties) Report a problem | ||
| 2/9/2016 | Listed for rent | $3,700-19.6% |
Source: solomon (ideal properties) Report a problem | ||
| 12/4/2014 | Listing removed | $4,600 |
Source: Ideal Properties Report a problem | ||
| 9/5/2014 | Listed for rent | $4,600 |
Source: Ideal Properties Report a problem | ||
| 9/6/2007 | Sold | $3,200,000$320/sqft |
Source: Public Record Report a problem | ||
Public tax history
| Year | Property taxes | Tax assessment |
|---|---|---|
| 2025 | $24,512 -1% | $577,380 +11.5% |
| 2024 | $24,760 | $517,860 +6.4% |
| 2023 | -- | $486,900 +12.6% |
| 2022 | -- | $432,240 +29.5% |
| 2021 | -- | $333,720 -11.6% |
| 2020 | $21,790 +0.2% | $377,340 +21.6% |
| 2019 | $21,745 +6.1% | $310,380 +216.9% |
| 2018 | $20,490 +6.6% | $97,947 +3.9% |
| 2017 | $19,225 +9.7% | $94,311 +5.2% |
| 2016 | $17,532 | $89,658 +4.5% |
| 2015 | $17,532 +63.4% | $85,786 +0.2% |
| 2014 | $10,731 | $85,608 +4.9% |
| 2013 | -- | $81,623 +3.9% |
| 2012 | -- | $78,593 +36.2% |
| 2011 | -- | $57,715 +5.9% |
| 2010 | -- | $54,489 +5.1% |
| 2009 | -- | $51,840 |
| 2008 | -- | $51,840 +5.1% |
| 2007 | -- | $49,315 +2.5% |
| 2006 | -- | $48,096 +5.9% |
| 2005 | -- | $45,408 +5.1% |
| 2004 | -- | $43,200 |
| 2003 | -- | $43,200 +5.1% |
| 2002 | -- | $41,096 +2.5% |
| 2001 | -- | $40,080 |
Find assessor info on the county website
Neighborhood: Clinton Hill
Nearby homes
- $4,749,2002 bd1 ba5.1k sqft282 Washington Ave, Brooklyn, NY 11205Off Market

- $4,593,400-- bd-- ba2.2k sqft263 Waverly Ave, Brooklyn, NY 11205Off Market
- $--2 bd1 ba-- sqft266 Washington Ave APT B2, Brooklyn, NY 11205Off Market
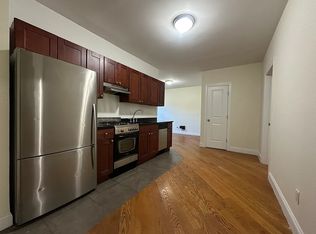
- $--3 bd1 ba-- sqft266 Washington Ave #22, Brooklyn, NY 11205Off Market
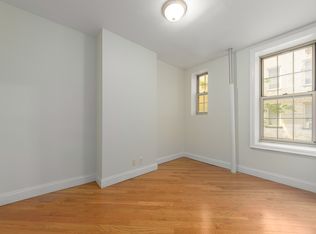
- $---- bd1 ba-- sqft266 Washington Ave #24, Brooklyn, NY 11205Off Market
- $---- bd1 ba-- sqft266 Washington Ave #11, Brooklyn, NY 11205Off Market
- $---- bd1 ba-- sqft266 Washington Ave #F112, Brooklyn, NY 11205Off Market
- $---- bd1 ba-- sqft266 Washington Ave #A112, Brooklyn, NY 11205Off Market
Nearby schools
GreatSchools rating
- 6/10Ps 20 Clinton HillGrades: PK-5Distance: 0.2 mi
- 4/10Ms 113 Ronald Edmonds Learning CenterGrades: 6-8Distance: 0.3 mi
- 8/10Benjamin Banneker AcademyGrades: 9-12Distance: 0.4 mi
- New York
- Kings County
- New York
- 11205
- Brooklyn
- Clinton Hill
- 280 Washington Ave
