Welcome to Bell Farm! This less than five year old subdivision is just minutes from downtown Statesville, shops, restaurants, and entertainment. Appreciate quick access to I77. This home fits comfortably in a quiet cul-de-sac and features great landscaping, curb appeal, retention pond views, water hose on each side of the house, an aluminum fenced in back yard, LED exterior custom lighting, gutter guards, generator hookup, extended back patio, screened in back patio, custom plastic garage flooring. The main level of the home features a primary bedroom/bathroom with walk in shower and closet, a spacious office or formal dining room with French doors, tons of natural lighting, an oversized eat in kitchen island, pantry, granite countertops, LVP flooring, a gas log fireplace, an off to side formal dining area, a secondary bed and bathroom, main floor laundry, and a custom built drop zone. Upstairs you will find the third bedroom and bathroom, a spacious loft with carpeted floors, and walk in attic access or storage. Are you ready to take a tour?
Closed
$410,000
280 White Apple Way, Statesville, NC 28625
3beds
2,607sqft
Single Family Residence
Built in 2024
0.25 Acres Lot
$406,300 Zestimate®
$157/sqft
$2,133 Estimated rent
Home value
$406,300
$374,000 - $443,000
$2,133/mo
Zestimate® history
Owner options
List your home for rent
$2,133/mo
Rent Zestimate®
Find your next renter with Zillow Rental Manager. Plus, with online applications, you can quickly screen prospective tenants – for free.
$2,133/mo
Rent Zestimate®
Refinance and save
$2,625/mo
Est. payment
Refinancing to a lower rate could help reduce your monthly payments and save thousands over the life of the loan.
$2,625/mo
Est. payment
Explore your selling options
Work with a Zillow partner agent
Leverage their expertise and Zillow's premium Showcase listings to get your home seen by more buyers.
Get startedList with your own agent
Get your home in front of millions of buyers by listing it on Zillow.
Learn how to do itSell it yourself
Take full control of how buyers see your home on Zillow by listing For Sale by Owner (FSBO).
List your homeWhat's special
Gas log fireplaceTons of natural lightingCurb appealRetention pond viewsMain floor laundryLvp flooringGranite countertops
Zillow last checked:
Listing updated:
Listed by:
John Midler johnmidler@markspain.com,
Mark Spain Real Estate
Bought with:
Pamela Gordon
Coldwell Banker Realty
Source: Canopy MLS as distributed by MLS GRID,MLS#: 4296444
Facts & features
Interior
Bedrooms & bathrooms
- Bedrooms: 3
- Bathrooms: 3
- Full bathrooms: 3
- Main level bedrooms: 2
Primary bedroom
- Level: Main
Bedroom s
- Level: Main
Bathroom full
- Level: Main
Bathroom full
- Level: Main
Bathroom half
- Level: Main
Dining area
- Level: Main
Laundry
- Level: Main
Living room
- Level: Main
Office
- Level: Main
Heating
- Central, Forced Air
Cooling
- Ceiling Fan(s), Central Air
Appliances
- Included: Dishwasher, Disposal, Gas Oven, Gas Water Heater, Microwave, Refrigerator
- Laundry: Laundry Room, Main Level
Features
- Drop Zone, Kitchen Island, Open Floorplan, Pantry, Walk-In Closet(s)
- Flooring: Carpet, Tile, Vinyl
- Doors: French Doors
- Has basement: No
- Attic: Walk-In
- Fireplace features: Gas Log, Living Room
Interior area
- Total structure area: 2,607
- Total interior livable area: 2,607 sqft
- Finished area above ground: 2,607
- Finished area below ground: 0
Property
Parking
- Total spaces: 2
- Parking features: Garage Door Opener, Garage Faces Front, Garage on Main Level
- Garage spaces: 2
Features
- Levels: One and One Half
- Stories: 1.5
- Patio & porch: Patio, Rear Porch, Screened
- Fencing: Back Yard,Fenced
Lot
- Size: 0.25 Acres
- Features: Cul-De-Sac, Level, Sloped
Details
- Parcel number: 4754872719.000
- Zoning: CU R5
- Special conditions: Standard
Construction
Type & style
- Home type: SingleFamily
- Property subtype: Single Family Residence
Materials
- Hardboard Siding, Stone Veneer
- Foundation: Slab
Condition
- New construction: No
- Year built: 2024
Details
- Builder name: Lennar
Utilities & green energy
- Sewer: Public Sewer
- Water: City
Community & HOA
Community
- Features: Picnic Area, Sidewalks, Sport Court, Street Lights, Walking Trails
- Subdivision: Bell Farm
HOA
- Has HOA: Yes
- HOA fee: $165 quarterly
- HOA name: CAMS
- HOA phone: 704-731-5560
Location
- Region: Statesville
Financial & listing details
- Price per square foot: $157/sqft
- Tax assessed value: $55,000
- Annual tax amount: $3,842
- Date on market: 8/28/2025
- Cumulative days on market: 59 days
- Listing terms: Cash,Conventional,FHA,VA Loan
- Exclusions: Bicycle Rack
- Road surface type: Concrete, Paved
Price history
| Date | Event | Price |
|---|---|---|
| 10/16/2025 | Sold | $410,000$157/sqft |
Source:  Canopy MLS as distributed by MLS GRID #4296444 Report a problem Canopy MLS as distributed by MLS GRID #4296444 Report a problem | ||
| 9/10/2025 | Price change | $410,000-3.5%$157/sqft |
Source: Canopy MLS as distributed by MLS GRID #4296444 Report a problem | ||
| 8/28/2025 | Listed for sale | $425,000-1.8%$163/sqft |
Source: Canopy MLS as distributed by MLS GRID #4296444 Report a problem | ||
| 8/20/2025 | Listing removed | $432,900$166/sqft |
Source: Canopy MLS as distributed by MLS GRID #4282821 Report a problem | ||
| 8/5/2025 | Price change | $432,900-1.4%$166/sqft |
Source: Canopy MLS as distributed by MLS GRID #4282821 Report a problem | ||
| 7/18/2025 | Listed for sale | $439,000+21.9%$168/sqft |
Source: Canopy MLS as distributed by MLS GRID #4282821 Report a problem | ||
| 4/22/2024 | Sold | $360,000$138/sqft |
Source: Public Record Report a problem | ||
Public tax history
| Year | Property taxes | Tax assessment |
|---|---|---|
| 2025 | $3,842 +586.5% | $371,690 +575.8% |
| 2024 | $560 | $55,000 |
| 2023 | $560 | $55,000 |
Find assessor info on the county website
Neighborhood: 28625
Nearby homes
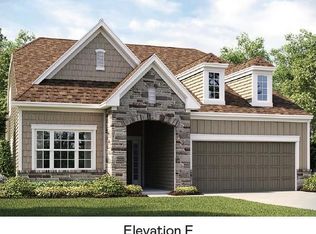
- $359,9993 bd3 ba2.5k sqft280 White Apple Way #BF6-157, Statesville, NC 28625Sold
- $338,6005 bd3 ba2.5k sqft110 Hazelnut Way Gbd #59, Statesville, NC 28625Off Market

- $405,5594 bd3 ba2.8k sqft254 White Apple Way #BF6-149, Statesville, NC 28625Sold

- $348,4392 bd2 ba1.8k sqft278 White Apple Way, Statesville, NC 28625Sold
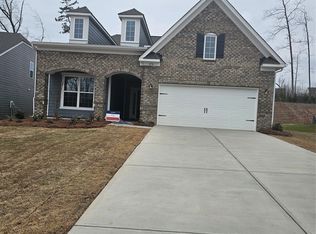
- $466,6004 bd3 ba2.9k sqft282 White Apple Way, Statesville, NC 28625Off Market
- $447,0004 bd3 ba2.9k sqft281 White Apple Way, Statesville, NC 28625Sold
- $353,0003 bd3 ba2.4k sqft274 White Apple Way, Statesville, NC 28625Sold
- $432,5003 bd2 ba2.2k sqft279 White Apple Way, Statesville, NC 28625Sold
Nearby schools
GreatSchools rating
- 2/10East Iredell Elementary SchoolGrades: PK-5Distance: 1 mi
- 1/10East Middle SchoolGrades: 6-8Distance: 3.8 mi
- 2/10Statesville High SchoolGrades: 9-12Distance: 3.7 mi
Schools provided by the listing agent
- Elementary: East Iredell
- Middle: East Iredell
- High: Statesville
Source: Canopy MLS as distributed by MLS GRID. This data may not be complete. We recommend contacting the local school district to confirm school assignments for this home.
Get a cash offer in 3 minutes
Find out how much your home could sell for in as little as 3 minutes with a no-obligation cash offer.
Estimated market value
$406,300
Get a cash offer in 3 minutes
Find out how much your home could sell for in as little as 3 minutes with a no-obligation cash offer.
Estimated market value
$406,300
- North Carolina
- Iredell County
- Statesville
- 28625
- 280 White Apple Way
Nearby cities
Nearby neighborhoods
Nearby zip codes
Other Statesville Topics
