Welcome to 280 Wild Heron Road, a beautifully updated ranch-style home in a classic St. Simons Island neighborhood - Wymberly on the Marsh. Thoughtfully renovated with quality craftsmanship and timeless design, this home offers effortless one-level living with exceptional indoor and outdoor spaces. A spacious family room addition and convenient half bath create the perfect layout for entertaining and everyday living. Throughout the home, you'll find stunning v-groove ceilings, hardwood flooring in all living areas, custom-built closet systems including two large walk in closets in the primary, and designer finishes that set this home apart. The updated kitchen features KitchenAid appliances, beautiful cabinetry, and functional workspace, while the renovated bathrooms and laundry room provide modern style and convenience. At the heart of the home is the living room with an incredible fireplace with the best of both worlds—a gas starter for convenience and a traditional wood-burning fireplace for cozy evenings. Outside, extensive landscaping enhancements and tree removal to open the backyard, and a newly added patio have transformed the outdoor living space into a private retreat. The attached two-car garage provides ample storage and functionality. Located in one of St. Simons Island's most desirable neighborhoods, this move-in-ready home offers the perfect combination of thoughtful updates, timeless character, and exceptional location—just minutes from shopping, dining, schools, and the beach.
Pending
$850,000
280 Wild Heron Rd, Saint Simons Island, GA 31522
3beds
2,300sqft
Single Family Residence
Built in 1982
0.28 Acres Lot
$-- Zestimate®
$370/sqft
$13/mo HOA
What's special
Traditional wood-burning fireplaceDesigner finishesAttached two-car garageStunning v-groove ceilingsUpdated kitchenFunctional workspaceSpacious family room addition
- 79 days
- 59
- 1
Likely to sell faster than
Zillow last checked:
Listing updated:
Listed by:
Frances Hope 334-524-7908,
DeLoach Sotheby's International Realty
Source: Scout MLS,MLS#: 2001102
Facts & features
Interior
Bedrooms & bathrooms
- Bedrooms: 3
- Bathrooms: 3
- Full bathrooms: 2
- 1/2 bathrooms: 1
Heating
- Central, Heat Pump, Natural Gas
Cooling
- Central Air, Ceiling Fan(s), Electric, Wall Unit(s)
Appliances
- Included: Convection Oven, Disposal, Dishwasher, Freezer, Gas Range, Microwave, Oven, Refrigerator, Range Hood, Self Cleaning Oven, Premium Appliances, Wall Oven
- Laundry: Electric Dryer Hookup, Laundry Room, Washer Hookup
Features
- Bookcases, Ceiling Fan(s), Crown Molding, Double Vanity, High Speed Internet, Recessed Lighting, Smart Thermostat, Walk-In Closet(s), Separate Shower, Tub/Shower Combo, Primary on First Floor, Primary Suite, Sitting Area, Breakfast Bar
- Flooring: Carpet, Hardwood, Tile
- Windows: Double Pane Windows, Plantation Shutters
- Number of fireplaces: 1
- Fireplace features: Gas Starter, Living Room, Wood Burning
Interior area
- Total interior livable area: 2,300 sqft
Video & virtual tour
Property
Parking
- Total spaces: 2
- Parking features: Attached, Driveway, Garage Faces Side, Paved
- Attached garage spaces: 2
- Has uncovered spaces: Yes
Features
- Patio & porch: Patio
- Exterior features: Fire Pit, Private Yard, Rain Gutters
- Fencing: Fenced,Privacy,Wood
Lot
- Size: 0.28 Acres
- Features: Back Yard, Cul-De-Sac, Corner Lot, Landscaped, Sprinklers In Front, Sprinklers In Rear
Details
- Parcel number: 0402134
- Special conditions: Agent Owned
Construction
Type & style
- Home type: SingleFamily
- Architectural style: Ranch
- Property subtype: Single Family Residence
Materials
- Tabby
- Foundation: Slab
- Roof: Asphalt
Condition
- Renovated
- Year built: 1982
Utilities & green energy
- Sewer: Public Sewer, Grinder Pump
- Water: Irrigation Well
- Utilities for property: Cable Available, Electricity Connected, Natural Gas Connected, Sewer Connected, Underground Utilities, Water Available, Water Connected
Community & HOA
Community
- Features: Street Lights, Walk To School(s), Walk To Shopping
- Security: Smoke Detector(s)
- Subdivision: Wymberly On The Marsh
HOA
- Has HOA: Yes
- Amenities included: Landscaping, Taxes
- Services included: Maintenance Grounds
- HOA fee: $150 annually
- HOA name: Wymberly Homeowners Association, Inc.
- HOA phone: 912-258-0194
Location
- Region: Saint Simons Island
Financial & listing details
- Price per square foot: $370/sqft
- Tax assessed value: $577,700
- Annual tax amount: $4,818
- Date on market: 7/8/2026
- Electric utility on property: Yes
- Road surface type: Asphalt
Estimated market value
Not available
Estimated sales range
Not available
Not available
Price history
| Date | Event | Price |
|---|---|---|
| 7/10/2026 | Pending sale | $850,000$370/sqft |
Source: Scout MLS #2001102 Report a problem | ||
| 7/8/2026 | Listed for sale | $850,000+248.4%$370/sqft |
Source: Scout MLS #2001102 Report a problem | ||
| 7/25/2014 | Sold | $244,000$106/sqft |
Source: Public Record Report a problem | ||
Public tax history
| Year | Property taxes | Tax assessment |
|---|---|---|
| 2025 | $4,861 +0.9% | $231,080 +12.5% |
| 2024 | $4,818 +3754.8% | $205,360 +0.1% |
| 2023 | $125 | $205,200 +18.5% |
| 2022 | $125 | $173,120 +46% |
| 2021 | $125 | $118,600 |
| 2020 | -- | $118,600 |
| 2019 | $162 +29.9% | $118,600 |
| 2018 | $125 | $118,600 +16% |
| 2017 | $125 -86.1% | $102,200 |
| 2016 | $900 +22.3% | $102,200 +6.6% |
| 2015 | $736 -72.4% | $95,880 -9% |
| 2014 | $2,665 | $105,400 |
| 2013 | -- | -- |
| 2012 | -- | -- |
| 2011 | -- | -- |
| 2010 | -- | -- |
Find assessor info on the county website
Monthly payment
Est. payment
Payment breakdown
Explore the cost of this home by adjusting the details. Changes won't be saved.Climate risks
Neighborhood: 31522
Nearby schools
Schools provided by the listing agent
- Elementary: Oglethorpe
- Middle: Glynn Middle School
- High: Glynn Academy
Source: Scout MLS. This data may not be complete. We recommend contacting the local school district to confirm school assignments for this home.
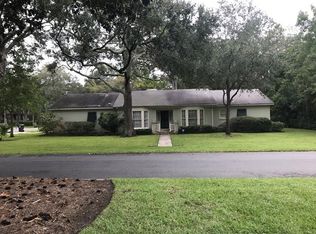
- $766,1003 bd3 ba2.1k sqft102 Wymberly Rd, Saint Simons Island, GA 31522Off Market
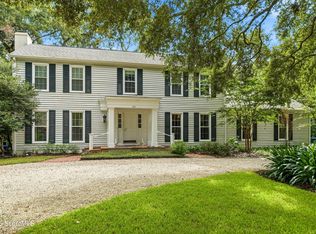
- $564,3003 bd3 ba3.2k sqft100 Wymberly Rd, Saint Simons Island, GA 31522Off Market
- $840,0003 bd3 ba2.4k sqft282 Wild Heron Rd, Saint Simons Island, GA 31522For Sale
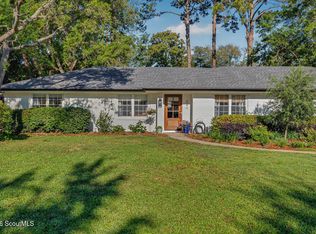
- $581,7003 bd2 ba1.9k sqft284 Wild Heron Rd, Saint Simons Island, GA 31522Off Market
Similar homes
- $840,0003 bd3 ba2.4k sqft282 Wild Heron Rd, Saint Simons Island, GA 31522For SaleMLS ID #2002488, Brooke Ackerman, Signature Properties Group Inc.. Scout MLS
- $855,0003 bd2 ba2.1k sqft549 Marsh Cir, Saint Simons Island, GA 31522For Sale
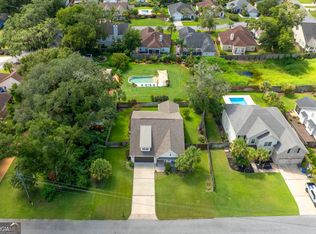
 MLS ID #2001630, Chris Moline, Sea Island Properties. Scout MLS
 - $799,0004 bd4 ba2.2k sqft143 Harrington Ln, Saint Simons Island, GA 31522Active
 MLS ID #10849781, Amanda Watson, Golf Club Realty. GAMLS
 - $995,0004 bd4 ba2.8k sqft234 McIntosh Ave, Saint Simons Island, GA 31522For Sale
 MLS ID #2002251, Melissa Hallman, Engel & Volkers Golden Isles. Scout MLS
 - $924,9004 bd3 ba2.3k sqft108 Ramsey Ln, Saint Simons Island, GA 31522ActiveMLS ID #10838640, Leann Duckworth, Duckworth Properties. GAMLS
- $819,0004 bd3 ba2.8k sqft530 Clement Cir, Saint Simons Island, GA 31522ActiveMLS ID #10726108, Patrick Ozanne, Coldwell Banker Access Realty. GAMLS
- $990,0005 bd3 ba2.5k sqft112 Burns Lndg, Saint Simons Island, GA 31522ActiveMLS ID #10777662, Erin Vaughn, BHHS Hodnett Cooper Real Estate. GAMLS
- $874,9003 bd3 ba2.1k sqft704 Dungeness, Saint Simons Island, GA 31522ActiveMLS ID #10738224, Cynthia H Brown, Southern Classic Realtors. GAMLS
- $920,9005 bd3 ba2.7k sqft180 Township Bluff Cir, Saint Simons Island, GA 31522ActiveMLS ID #10813453, Cynthia H Robinson, Coldwell Banker Access Realty. GAMLS
- $729,0003 bd4 ba3.1k sqft107 Sandcastle Way, Saint Simons Island, GA 31522ActiveMLS ID #10771487, Heidi King, Algin Realty, Inc.. GAMLS
