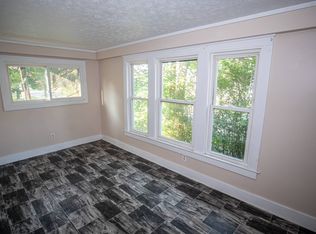
Welcome home to 280 Wildwood Ave, Akron Ohio, 44320! Lovingly cared for, this property has hosted a number of gatherings and has warmly welcomed guests as the covered front porch offers traditional appeal and convenience. The first level is complete with a bright and airy living room, large dining room with a built-in bench and storage, a large functional kitchen and private guest bathroom. The second level offers 2 bedrooms, a full bath, and an oversized primary bedroom with dual walk-in closets. The basement is ready for the finish touches of its new owner, who could convert it in a partially finished basement tailored to a possible gym or second gathering space. Complete with a detached garage, and a flat backyard this property is eager for its new owners finishing touches. Call your favorite agent today to tour it!
Contingent
$130,000
280 Wildwood Ave, Akron, OH 44320
3beds
1,306sqft
:
Get pre-qualified$969/mo
Single Family Residence
Built in 1920
6,124 Square Feet Lot
$-- Zestimate®
$100/sqft
$-- HOA
What's special
Detached garageCovered front porchFlat backyardPrivate guest bathroomLarge functional kitchen
- 45 days |
- 693 |
- 54 |
Zillow last checked:
Listing updated:
Listed by:
Kait Erb 330-903-0749 kait@thekeygroupohio.com,
Real of Ohio,
Nicole M Ward 330-807-1303,
Real of Ohio
Source: MLS Now,MLS#: 5215917 Originating MLS: Akron Cleveland Association of REALTORS
Originating MLS: Akron Cleveland Association of REALTORSFacts & features
Interior
Bedrooms & bathrooms
- Bedrooms: 3
- Bathrooms: 2
- Full bathrooms: 1
- 1/2 bathrooms: 1
- Main level bathrooms: 1
Primary bedroom
- Description: Flooring: Carpet
- Level: Second
- Dimensions: 17 x 10
Bedroom
- Description: Flooring: Carpet
- Level: Second
- Dimensions: 11 x 9
Bedroom
- Description: Flooring: Carpet
- Level: Second
- Dimensions: 13 x 9
Dining room
- Description: Flooring: Carpet
- Level: First
- Dimensions: 12 x 11
Kitchen
- Description: Flooring: Luxury Vinyl Tile
- Level: First
- Dimensions: 12 x 12
Living room
- Description: Flooring: Carpet
- Features: Fireplace
- Level: First
- Dimensions: 20 x 13
Heating
- Forced Air, Fireplace(s), Gas
Cooling
- Central Air
Appliances
- Included: Dryer, Dishwasher, Range, Refrigerator, Washer
Features
- Basement: Full,Unfinished,Sump Pump
- Number of fireplaces: 2
- Fireplace features: Wood Burning
Interior area
- Total structure area: 1,306
- Total interior livable area: 1,306 sqft
- Finished area above ground: 1,306
- Finished area below ground: 0
Video & virtual tour
Property
Parking
- Total spaces: 1
- Parking features: Driveway, Detached, Garage, Paved
- Garage spaces: 1
Features
- Levels: Two
- Stories: 2
- Patio & porch: Porch
Lot
- Size: 6,124 Square Feet
Details
- Parcel number: 6802724
- Special conditions: Standard
Construction
Type & style
- Home type: SingleFamily
- Architectural style: Colonial
- Property subtype: Single Family Residence
Materials
- Vinyl Siding
- Roof: Asphalt,Fiberglass
Condition
- Year built: 1920
Utilities & green energy
- Sewer: Public Sewer
- Water: Public
Community & HOA
Community
- Security: Security System, Carbon Monoxide Detector(s), Smoke Detector(s)
- Subdivision: G & P
HOA
- Has HOA: No
Location
- Region: Akron
Financial & listing details
- Price per square foot: $100/sqft
- Tax assessed value: $57,820
- Annual tax amount: $1,338
- Date on market: 6/8/2026
- Cumulative days on market: 46 days
- Listing terms: Cash,Conventional,FHA,VA Loan
Estimated market value
Not available
Estimated sales range
Not available
Not available
Price history
| Date | Event | Price |
|---|---|---|
| 6/8/2026 | Listed for sale | $130,000+47.7%$100/sqft |
Source:  MLS Now #5215917 Report a problem MLS Now #5215917 Report a problem | ||
| 6/6/2022 | Sold | $88,000+3.5%$67/sqft |
Source: MLS Now #4367769 Report a problem | ||
| 5/8/2022 | Pending sale | $85,000$65/sqft |
Source: MLS Now #4367769 Report a problem | ||
| 5/5/2022 | Listed for sale | $85,000+66.7%$65/sqft |
Source: MLS Now #4367769 Report a problem | ||
| 12/27/2018 | Sold | $51,000-2.9%$39/sqft |
Source: MLS Now #4035995 Report a problem | ||
| 11/23/2018 | Pending sale | $52,500$40/sqft |
Source: Coldwell Banker Schmidt Family of Companies #4035995 Report a problem | ||
| 10/8/2018 | Price change | $52,500-12.4%$40/sqft |
Source: Coldwell Banker Schmidt Family of Companies #4035995 Report a problem | ||
| 9/15/2018 | Listed for sale | $59,900-14.3%$46/sqft |
Source: Coldwell Banker Schmidt Family #4035995 Report a problem | ||
| 5/1/2006 | Sold | $69,900+105.6%$54/sqft |
Source: Public Record Report a problem | ||
| 3/12/1998 | Sold | $34,000$26/sqft |
Source: Public Record Report a problem | ||
Public tax history
| Year | Property taxes | Tax assessment |
|---|---|---|
| 2025 | $1,338 +0.2% | $20,240 |
| 2024 | $1,336 +19.9% | $20,240 |
| 2023 | $1,114 +27.9% | $20,240 +66.2% |
| 2022 | $872 -0.1% | $12,177 |
| 2021 | $873 | $12,177 |
| 2020 | -- | $12,177 -15.1% |
| 2019 | $1,091 +1.3% | $14,340 |
| 2018 | $1,077 -1.6% | $14,340 |
| 2017 | $1,094 | $14,340 -0.1% |
| 2016 | $1,094 | $14,350 |
| 2015 | $1,094 +0.8% | $14,350 |
| 2014 | $1,086 -2.9% | $14,350 -5.2% |
| 2013 | $1,118 +1.1% | $15,130 |
| 2012 | $1,106 +18.9% | $15,130 +0% |
| 2011 | $931 -4.8% | $15,124 -9.3% |
| 2010 | $977 | $16,671 |
| 2009 | -- | $16,671 |
| 2008 | $1,027 -21% | $16,671 -25.9% |
| 2007 | $1,300 -1.8% | $22,488 |
| 2006 | $1,325 +18.8% | $22,488 -0.1% |
| 2005 | $1,115 | $22,509 +14.1% |
| 2004 | -- | $19,719 |
| 2003 | $989 -0.7% | $19,719 |
| 2002 | $996 +40.1% | $19,719 +57.3% |
| 2001 | $711 +8.8% | $12,534 |
| 2000 | $654 | $12,534 |
Find assessor info on the county website
Monthly payment
Est. payment
Payment breakdown
Explore the cost of this home by adjusting the details. Changes won't be saved.Climate risks
Neighborhood: West Akron
Nearby schools
GreatSchools rating
- 5/10Crouse Community Learning CenterGrades: PK-5Distance: 1 mi
- 3/10Buchtel High SchoolGrades: 6-12Distance: 0.7 mi
Schools provided by the listing agent
- District: Akron CSD - 7701
Source: MLS Now. This data may not be complete. We recommend contacting the local school district to confirm school assignments for this home.
- $146,6003 bd2 ba1.4k sqft286 Wildwood Ave, Akron, OH 44320Off Market

- $116,1004 bd2 ba1.4k sqft276 Wildwood Ave, Akron, OH 44320Off Market
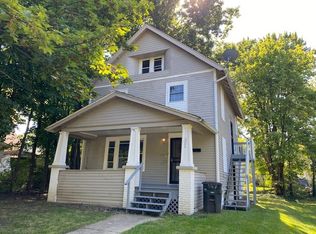
- $106,0004 bd2 ba1.6k sqft884 Stadelman Ave, Akron, OH 44320Off Market
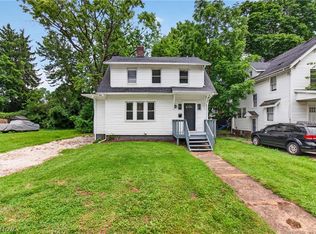
- $130,6004 bd1 ba1.2k sqft294 Wildwood Ave, Akron, OH 44320Off Market
- $100,6003 bd1 ba1.5k sqft890 Stadelman Ave, Akron, OH 44320Off Market
- $192,7003 bd2 ba1.3k sqft883 Work Dr, Akron, OH 44320Off Market
- $17,2303 bd1 ba1.1k sqft262 Wildwood Ave, Akron, OH 44320Off Market
- $67,6003 bd1 ba1.4k sqft277 Wildwood Ave, Akron, OH 44320Off Market
A local agent can set up tours, give advice and negotiate with sellers.
Similar homes
- $129,0003 bd2 ba1.5k sqft416 Bacon Ave, Akron, OH 44320For Sale
 MLS ID #5229623, Anthony Glasser, Keller Williams Legacy Group Realty. MLS Now
 - $125,0003 bd2 ba1.2k sqft471 Beechwood Dr, Akron, OH 44320For Sale
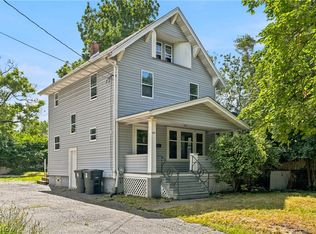
 MLS ID #5223191, Christian S Nye, Hayes Realty. MLS Now
 - $135,0003 bd2 ba1.4k sqft261 Madison Ave, Akron, OH 44320For Sale
 MLS ID #5208963, Bryan C Garra, EXP Realty, LLC.. MLS Now
 - $122,5003 bd2 ba1.4k sqft1309 Bellows St, Akron, OH 44301For Sale
 MLS ID #5229262, Sara Whittaker, EXP Realty, LLC.. MLS Now
 - $140,0003 bd1 ba1.3k sqft934 Packard Dr, Akron, OH 44320For SaleMLS ID #5212529, Amy Wengerd, EXP Realty, LLC.. MLS Now
- $117,5003 bd2 ba1.1k sqft892 Hayden Ave, Akron, OH 44320For SaleMLS ID #5225617, Tim Finn Jr, RE/MAX Edge Realty. MLS Now
- $125,0002 bd2 ba754 sqft829 Indian Trl, Akron, OH 44314For SaleMLS ID #5229286, Joel Gladysz, Keller Williams Legacy Group Realty. MLS Now
- $124,9003 bd1 ba1.2k sqft1258 Crestview Ave, Akron, OH 44320For SaleMLS ID #5213322, Candice Eberhardt, Eberhardt Realty LLC. MLS Now
- $133,5003 bd2 ba1.5k sqft456 Delmar Ave, Akron, OH 44310For SaleMLS ID #5226579, Holly Ritchie, Keller Williams Chervenic Rlty. MLS Now
- $159,0005 bd2 ba1.6k sqft492 Bacon Ave, Akron, OH 44320For SaleMLS ID #5229473, Jim West, Howard Hanna. MLS Now
- $112,9004 bd1 ba1.7k sqft908 Stadelman Ave, Akron, OH 44320For SaleMLS ID #5158633, Sandor Sundem, Lokal Real Estate, LLC.. MLS Now
- $119,9004 bd3 ba1.7k sqft1066 Emma Ave, Akron, OH 44302For SaleMLS ID #5200984, Randy S Hull, McDowell Homes Real Estate Services. MLS Now
- $134,9004 bd2 ba1.4k sqft2164 11th St SW, Akron, OH 44314For SaleMLS ID #5220327, Kristen Fischer, Keller Williams Chervenic Rlty. MLS Now
- $130,0004 bd2 ba1.5k sqft81 Cotter Ave, Akron, OH 44305For SaleMLS ID #5221369, Rocco Buccasso, EXP Realty, LLC.. MLS Now
- $134,9005 bd2 ba1.6k sqft227 S Balch St, Akron, OH 44302For SaleMLS ID #5212128, Sherri G Costanzo, RE/MAX Crossroads Properties. MLS Now
- $117,5004 bd2 ba1.4k sqft228 Para Ave, Akron, OH 44305For SaleMLS ID #5226797, Tim Finn Jr, RE/MAX Edge Realty. MLS Now
- $129,9003 bd1 ba1.4k sqft1646 Ottawa Ave, Akron, OH 44305For SaleMLS ID #5216483, Amy L Smith, Real of Ohio. MLS Now
- $130,0003 bd1 ba1.1k sqft1967 Tonawanda Ave, Akron, OH 44305For SaleMLS ID #5222282, Briana R Yost, Berkshire Hathaway HomeServices Stouffer Realty. MLS Now
- $120,0005 bd2 ba1.4k sqft285 Sumner Ct, Akron, OH 44311For SaleMLS ID #5218757, Valerie A Fiala, EXP Realty, LLC.. MLS Now
- $156,9004 bd3 ba1.5k sqft1342 S Hawkins Ave, Akron, OH 44320For SaleMLS ID #5203174, Husni Hasan, Howard Hanna. MLS Now
