Perched at the top of Communications Hill, this corner-unit condo stands out as one of the best-located homes in the community, with park views, plentiful guest parking nearby, and a sought-after two-story layout that lives larger and more comfortably than many of the three-story alternatives. The floor plan is one of the most functional in the community, beginning with a spacious entry level that includes a full bedroom and bath, a large side-by-side 2-car garage, and a generous landing area with room for the practical moments of daily life, from strollers to shoes to bags and gear. Upstairs, soaring ceilings and glass railings keep the main level feeling open, bright, and connected. A gigantic living room, dedicated dining area, and kitchen with breakfast bar and pantry create exceptional common space for both daily living and entertaining, while two additional bedrooms and two full bathrooms complete the upper level. The private balcony overlooks the park, and the home is ideally located near the overlook bench and scenic trails while still feeling tucked within the community. Additional features include central heat and A/C, dual-pane windows, water softener, EV wiring, & excellent access to Caltrain, light rail, major highways, DT San Jose, DT Willow Glen, and SJC.
Sold for $1,050,000
$1,050,000
280 William Manly St Unit 6, San Jose, CA 95136
3beds
1,818sqft
Condominium, Residential
Built in 2017
-- sqft lot
$1,049,500 Zestimate®
$578/sqft
$4,684 Estimated rent
Home value
$1,049,500
$976,000 - $1.13M
$4,684/mo
Zestimate® history
Owner options
List your home for rent
$4,684/mo
Rent Zestimate®
Find your next renter with Zillow Rental Manager. Plus, with online applications, you can quickly screen prospective tenants – for free.
$4,684/mo
Rent Zestimate®
Refinance and save
$7,159/mo
Est. payment
Refinancing to a lower rate could help reduce your monthly payments and save thousands over the life of the loan.
$7,159/mo
Est. payment
Explore your selling options
Work with a Zillow partner agent
Leverage their expertise and Zillow's premium Showcase listings to get your home seen by more buyers.
Get startedList with your own agent
Get your home in front of millions of buyers by listing it on Zillow.
Learn how to do itSell it yourself
Take full control of how buyers see your home on Zillow by listing For Sale by Owner (FSBO).
List your homeWhat's special
Corner-unit condoSought-after two-story layoutGlass railingsSoaring ceilingsDedicated dining areaWater softenerPark views
Zillow last checked:
Listing updated:
Listed by:
Roxy Laufer 02006177 408-314-1290,
Christie's International Real Estate Sereno 408-335-1400,
Scott Hetrick 02365402 408-528-4681,
Christie's International Real Estate Sereno
Bought with:
Aliya Mody, 01974440
Intero Real Estate Services
Eddie Oberoi, 01323567
Intero Real Estate Services
Source: MLSListings Inc,MLS#: ML82042326
Facts & features
Interior
Bedrooms & bathrooms
- Bedrooms: 3
- Bathrooms: 3
- Full bathrooms: 3
Bedroom
- Features: GroundFloorBedroom, WalkinCloset
Bathroom
- Features: DoubleSinks, SplitBath, Stone, Tub, FullonGroundFloor
Dining room
- Features: BreakfastBar, DiningArea
Family room
- Features: NoFamilyRoom
Kitchen
- Features: ExhaustFan, Pantry
Heating
- Central Forced Air
Cooling
- Central Air
Appliances
- Included: Dishwasher, Exhaust Fan, Disposal, Microwave, Gas Oven, Refrigerator, Washer/Dryer, Water Softener
Features
- High Ceilings, Walk-In Closet(s)
- Flooring: Carpet, Stone
- Doors: None
Interior area
- Total structure area: 1,818
- Total interior livable area: 1,818 sqft
Property
Parking
- Total spaces: 2
- Parking features: Attached, Garage Door Opener, On Street
- Attached garage spaces: 2
Accessibility
- Accessibility features: None
Features
- Stories: 2
- Patio & porch: Balcony/Patio
- Fencing: None
- Has view: Yes
- View description: Park/Greenbelt
Details
- Parcel number: 45594152
- Zoning: R1-8
- Special conditions: Standard
Construction
Type & style
- Home type: Condo
- Architectural style: Contemporary
- Property subtype: Condominium, Residential
Materials
- Foundation: Slab
- Roof: Other
Condition
- New construction: No
- Year built: 2017
Utilities & green energy
- Gas: IndividualGasMeters, NaturalGas, PublicUtilities
- Sewer: Public Sewer
- Water: Public
- Utilities for property: Natural Gas Available, Public Utilities, Water Public
Community & HOA
HOA
- Has HOA: Yes
- Amenities included: Garden Greenbelt Trails, Playground
- HOA fee: $440 monthly
Location
- Region: San Jose
Financial & listing details
- Price per square foot: $578/sqft
- Tax assessed value: $1,235,000
- Date on market: 4/14/2026
- Listing agreement: ExclusiveRightToSell
Price history
| Date | Event | Price |
|---|---|---|
| 7/3/2026 | Sold | $1,050,000-2.3%$578/sqft |
Source:  MLSListings Inc #ML82042326 Report a problem MLSListings Inc #ML82042326 Report a problem | ||
| 6/2/2026 | Pending sale | $1,075,000$591/sqft |
Source: MLSListings Inc #ML82042326 Report a problem | ||
| 5/26/2026 | Contingent | $1,075,000$591/sqft |
Source: MLSListings Inc #ML82042326 Report a problem | ||
| 5/14/2026 | Price change | $1,075,000-6.5%$591/sqft |
Source: MLSListings Inc #ML82042326 Report a problem | ||
| 4/14/2026 | Listed for sale | $1,150,000-7.9%$633/sqft |
Source: MLSListings Inc #ML82042326 Report a problem | ||
| 11/10/2022 | Sold | $1,249,000+0%$687/sqft |
Source: Public Record Report a problem | ||
| 9/16/2022 | Listed for sale | $1,248,800+45.1%$687/sqft |
Source:  MLSListings Inc #ML81907526 Report a problem MLSListings Inc #ML81907526 Report a problem | ||
| 6/8/2020 | Listing removed | $4,300$2/sqft |
Source: Realty World Dominion #ML81789040 Report a problem | ||
| 5/29/2020 | Price change | $4,300-2.3%$2/sqft |
Source: Realty World Dominion #ML81789040 Report a problem | ||
| 4/10/2020 | Listed for rent | $4,400$2/sqft |
Source: Realty World Dominion #ML81789040 Report a problem | ||
| 9/1/2017 | Sold | $860,500$473/sqft |
Source: Public Record Report a problem | ||
Public tax history
| Year | Property taxes | Tax assessment |
|---|---|---|
| 2026 | -- | $1,235,000 +7.9% |
| 2025 | $17,456 +7.7% | $1,145,000 -5% |
| 2024 | $16,214 -2.9% | $1,205,000 -3.5% |
| 2023 | $16,699 +28.6% | $1,248,800 +35.4% |
| 2022 | $12,989 0% | $922,612 +2% |
| 2021 | $12,991 +3.4% | $904,522 +1% |
| 2020 | $12,564 | $895,248 +2% |
| 2019 | $12,564 +1.4% | $877,696 +2% |
| 2018 | $12,394 | $860,488 +621% |
| 2017 | $12,394 | $119,354 |
Find assessor info on the county website
Neighborhood: Fairgrounds
Nearby homes
- $1,069,1003 bd2 ba1.9k sqft280 William Manly St UNIT 2, San Jose, CA 95136Off Market
- $1,152,3003 bd3 ba1.8k sqft280 William Manly St UNIT 1, San Jose, CA 95136Off Market
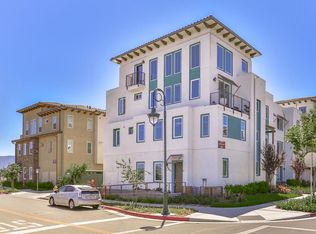
- $1,109,8004 bd3 ba1.9k sqft280 William Manly St UNIT 3, San Jose, CA 95136Off Market
- $1,273,0004 bd4 ba2k sqft280 William Manly St UNIT 4, San Jose, CA 95136Sold
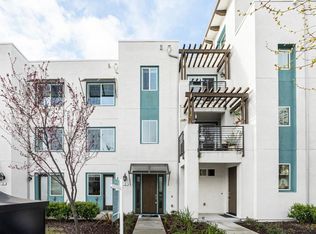
- $1,091,1002 bd2 ba1.9k sqft280 William Manly St UNIT 5, San Jose, CA 95136Off Market
- $934,1002 bd2 ba1.6k sqft3069 Jayhawkers Pl UNIT 5, San Jose, CA 95136Off Market
- $1,142,3003 bd3 ba1.8k sqft3069 Jayhawkers Pl UNIT 1, San Jose, CA 95136Off Market
- $1,072,7002 bd2 ba1.6k sqft3069 Jayhawkers Pl UNIT 2, San Jose, CA 95136Off Market
Nearby schools
GreatSchools rating
- 5/10Shirakawa (George, Sr.) Elementary SchoolGrades: K-8Distance: 2.2 mi
- 5/10Andrew P. Hill High SchoolGrades: 9-12Distance: 1.4 mi
Schools provided by the listing agent
- Elementary: GeorgeShirakawaElementary
- High: AndrewPHillHigh
- District: FranklinMcKinleyElementary
Source: MLSListings Inc. This data may not be complete. We recommend contacting the local school district to confirm school assignments for this home.
Get a cash offer in 3 minutes
Find out how much your home could sell for in as little as 3 minutes with a no-obligation cash offer.
Estimated market value
$1,049,500
Get a cash offer in 3 minutes
Find out how much your home could sell for in as little as 3 minutes with a no-obligation cash offer.
Estimated market value
$1,049,500
- California
- Santa Clara County
- San Jose
- 95136
- Fairgrounds
- 280 William Manly St Unit 6
Nearby cities
Nearby neighborhoods
Nearby zip codes
Other San Jose Topics
