Skip main navigation
Sold
  • $538,100

    280 Williams St, Saline, MI 48176

    4beds
    2,398sqft
    Single Family Residence
    Built in 1982
    0.72 Acres Lot
    $538,100 Zestimate®
    $224/sqft
    $3,058 Estimated rent

    Home value

    $538,100

    $495,000 - $581,000

    $3,058/mo

    Zestimate® history
    Loading
    Loading...

    Owner options

    List your home for rent

    $3,058/mo

    Rent Zestimate®

    Find your next renter with Zillow Rental Manager. Plus, with online applications, you can quickly screen prospective tenants – for free.

    Learn more

    $3,058/mo

    Rent Zestimate®

    Refinance and save

    $3,560/mo

    Est. payment

    Refinancing to a lower rate could help reduce your monthly payments and save thousands over the life of the loan.

    See today's rates

    $3,560/mo

    Est. payment

    Explore your selling options

    Work with a Zillow partner agent

    Leverage their expertise and Zillow's premium Showcase listings to get your home seen by more buyers.

    Get started

    List with your own agent

    Get your home in front of millions of buyers by listing it on Zillow.

    Learn how to do it

    Sell it yourself

    Take full control of how buyers see your home on Zillow by listing For Sale by Owner (FSBO).

    List your home

    What's special

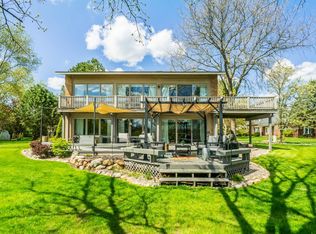
    Stunning passive solar contemporary oasis on 3/4 acre in the city!This 4 bedroom 2.5 bath home is the perfect blend of Urban warmth meets Industrial chic !Welcoming light filled foyer w/ abundance of storage & additional pantry space.Full wall of windows warms exposed interior brick walls and highlights built in salt water aquarium, creating a tranquil light filled living-room. New trendy laminate flooring throughout, new dark graphite-stainless appliances updated kitchen includes concrete counter tops,copper back-splash, pot filler,center island and serving bar.Contemporary open floor plan allows for formal dining or casual dining in kitchen and private office space.Upstairs you will find 4 spacious bedrooms 3 w/ full wall of windows, custom closets & designer main bath. Light filled mast master suite has walk-in closet and same designer bath.Need private office or additional hobby room? No worries, it's located off the foyer w/ separate entrance .Entertain on huge wrap around deck with composite balcony, gather around the fire pit or in the gazebo for year round fun. Passive solar means no heating bills, low electric and consistent indoor temps.This is a one of a kind home., Primary Bath

    This property is off market, which means it's not currently listed for sale or rent on Zillow. This may be different from what's available on other websites or public sources.
    Zillow last checked:

    Listing updated:

    Listed by:

    Carmen Knick 734-417-7307,

    The Charles Reinhart Company

    Bought with:

    Spencer Walz, 6501423211

    Source: MichRIC,MLS#: 23102947MLS Logo

    Facts & features

    Interior

    Bedrooms & bathrooms
    • Bedrooms: 4
    • Bathrooms: 3
    • Full bathrooms: 2
    • 1/2 bathrooms: 1
    Primary bedroom
    • Level: Upper
    Bedroom 2
    • Level: Upper
    Bedroom 3
    • Level: Upper
    Bedroom 4
    • Level: Upper
    Great room
    • Level: Main
    Kitchen
    • Level: Main
    Heating
    • Passive Solar
    Cooling
    • Wall Unit(s), Window Unit(s)
    Appliances
    • Included: Dishwasher, Disposal, Dryer, Microwave, Oven, Range, Refrigerator, Washer
    Features
    • Eat-in Kitchen
    • Flooring: Carpet, Ceramic Tile, Laminate, Tile
    • Windows: Window Treatments
    • Basement: Slab
    • Number of fireplaces: 1
    Interior area
    • Total structure area: 2,398
    • Total interior livable area: 2,398 sqft
    • Finished area below ground: 0

    Property

    Parking
    • Parking features: Additional Parking, Attached, Garage Door Opener
    • Has garage: Yes
    Features
    • Stories: 2
    • Exterior features: Balcony
    Lot
    • Size: 0.72 Acres
    • Dimensions: 165 x 205
    Details
    • Parcel number: 181906238014
    • Zoning description: RES

    Construction

    Type & style
    • Home type: SingleFamily
    • Architectural style: Contemporary
    • Property subtype: Single Family Residence
    Materials
    • Brick, Vinyl Siding
    Condition
    • New construction: No
    • Year built: 1982

    Utilities & green energy

    • Sewer: Public Sewer
    • Water: Public
    • Utilities for property: Natural Gas Available, Natural Gas Connected, Cable Connected
    Green energy
    • Energy generation: Solar

    Community & neighborhood

    Security
    • Security features: Security System
    Location
    • Region: Saline

    Other

    Other facts
    • Listing terms: Cash,FHA,VA Loan,Conventional

    Price history

    DateEventPrice
    6/19/2020Sold$382,100$159/sqft
    Source: MichRIC #23102947 Report a problem

    Public tax history

    Tax history is unavailable.

    Neighborhood: 48176

    Nearby schools

    GreatSchools rating
    Schools provided by the listing agent
    • Elementary: Pleasant Ridge Elementary School
    • Middle: Saline Middle School
    • High: Saline High School

    Source: MichRIC. This data may not be complete. We recommend contacting the local school district to confirm school assignments for this home.

    Get a cash offer in 3 minutes
    Find out how much your home could sell for in as little as 3 minutes with a no-obligation cash offer.
    Estimated market value
    $538,100
    Get a cash offer in 3 minutes
    Find out how much your home could sell for in as little as 3 minutes with a no-obligation cash offer.
    Estimated market value
    $538,100