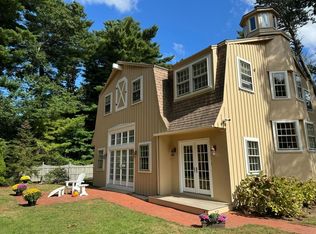
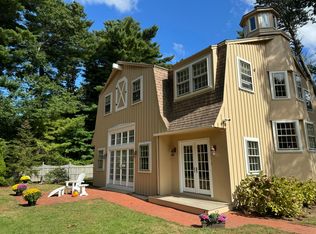
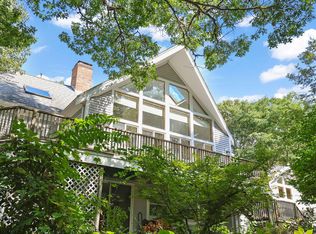
A rare opportunity for true one-level living in one of Pocasset’s most desirable coastal settings. Set on nearly two private acres in the Wincove section of Wings Neck, 280 Wings Neck Road offers a thoughtfully designed first floor with nearly 1,600 square feet of living space, including a spacious primary ensuite, first-floor laundry and generous living and entertaining areas. Everything needed for comfortable everyday living is on the main level, while an entire second floor provides wonderful separation and privacy for family and guests with a 2nd en-suite. Lovingly maintained by longtime owners, this 4-bedroom, 2.5-bath home is equally suited as a sophisticated year-round residence, a Cape retreat for the entire family, or a home designed for multi-generational living. With 3 beds and a full bath, the second floor is ready for littles, extended family and summer guests, allowing the first floor to remain your own private retreat. One of the home’s most impressive spaces is the nearly 600-square-foot family room, a remarkable amount of additional space with endless possibilities. Imagine an incredible gathering and entertaining room, game and media space, private guest quarters, home office, or explore the potential for conversion to an ADU. With 1.97 acres surrounding the home, there is a wonderful sense of privacy and room to create the Cape property you’ve envisioned. Wings Neck is a quintessential Pocasset coastal enclave, a picturesque peninsula surrounded by Buzzards Bay and known for its peaceful roads, beautiful shoreline, boating and relaxed Cape Cod lifestyle. Beaches, golf, marinas and favorite local restaurants are all within easy reach, while the Upper Cape location means you’re not far over the bridge, making weekend escapes as effortless as year-round living. Whether you’re searching for a home that allows you to live almost entirely on one level, a Cape escape with room for everyone, or a property where generations can gather for years to come, 280 Wings Neck Road offers an exceptional combination of space, flexibility, privacy and location. Updated heating system, whole house generator.
For sale
$1,099,000
280 Wings Neck Rd, Bourne, MA 02532
4beds
2,459sqft
Single Family Residence
Built in 1981
1.97 Acres Lot
$1,053,400 Zestimate®
$447/sqft
$33/mo HOA
What's special
First-floor laundryBeautiful shorelinePeaceful roadsSpacious primary ensuite
- 5 days
- 657
- 62
Likely to sell faster than
Zillow last checked:
Listing updated:
Listed by:
Kristen M. Dailey 781-264-6457,
The Firm 781-924-3205
Source: MLS PIN,MLS#: 73577625
Facts & features
Interior
Bedrooms & bathrooms
- Bedrooms: 4
- Bathrooms: 3
- Full bathrooms: 2
- 1/2 bathrooms: 1
Primary bedroom
- Features: Bathroom - Full, Closet, Flooring - Hardwood
- Level: First
- Area: 169
- Dimensions: 13 x 13
Bedroom 2
- Features: Bathroom - Full, Walk-In Closet(s), Flooring - Hardwood
- Level: Second
- Area: 273
- Dimensions: 21 x 13
Bedroom 3
- Features: Flooring - Hardwood
- Level: Second
- Area: 160
- Dimensions: 16 x 10
Bedroom 4
- Features: Flooring - Hardwood
- Level: Second
- Area: 180
- Dimensions: 15 x 12
Primary bathroom
- Features: Yes
Bathroom 1
- Features: Bathroom - Half, Flooring - Stone/Ceramic Tile
- Level: First
- Area: 25
- Dimensions: 5 x 5
Bathroom 2
- Features: Bathroom - Full, Flooring - Stone/Ceramic Tile
- Level: First
- Area: 49
- Dimensions: 7 x 7
Bathroom 3
- Features: Bathroom - Full, Flooring - Stone/Ceramic Tile
- Level: Second
- Area: 60
- Dimensions: 10 x 6
Dining room
- Features: Flooring - Hardwood
- Level: First
- Area: 130
- Dimensions: 10 x 13
Family room
- Features: Cathedral Ceiling(s), Beamed Ceilings, Vaulted Ceiling(s), Window(s) - Picture, Cable Hookup, Deck - Exterior, Exterior Access, Open Floorplan
- Level: Main,First
- Area: 576
- Dimensions: 24 x 24
Kitchen
- Features: Flooring - Hardwood, Window(s) - Bay/Bow/Box, Dining Area, Countertops - Stone/Granite/Solid, Kitchen Island, Breakfast Bar / Nook, Exterior Access, Open Floorplan, Recessed Lighting, Remodeled, Stainless Steel Appliances, Gas Stove, Peninsula
- Level: First
- Area: 299
- Dimensions: 23 x 13
Living room
- Features: Flooring - Hardwood
- Level: First
- Area: 273
- Dimensions: 21 x 13
Heating
- Baseboard, Natural Gas
Cooling
- None
Appliances
- Included: Gas Water Heater, Range, Dishwasher, Microwave, Refrigerator, Washer, Dryer
- Laundry: First Floor, Washer Hookup
Features
- Flooring: Wood, Tile
- Doors: Insulated Doors
- Windows: Insulated Windows
- Basement: Full
- Number of fireplaces: 1
- Fireplace features: Living Room
Interior area
- Total structure area: 2,459
- Total interior livable area: 2,459 sqft
- Finished area above ground: 2,459
Property
Parking
- Total spaces: 12
- Parking features: Attached, Off Street
- Attached garage spaces: 2
- Uncovered spaces: 10
Features
- Patio & porch: Deck - Wood
- Exterior features: Deck - Wood
- Waterfront features: Beach Access, Ocean, Walk to, 1/10 to 3/10 To Beach
Lot
- Size: 1.97 Acres
- Features: Wooded, Cleared, Level
Details
- Parcel number: M:0042 B:0000 L:00260,2188810
- Zoning: R40
Construction
Type & style
- Home type: SingleFamily
- Architectural style: Cape,Ranch
- Property subtype: Single Family Residence
Materials
- Frame
- Foundation: Concrete Perimeter
- Roof: Shingle
Condition
- Year built: 1981
Utilities & green energy
- Electric: Generator
- Sewer: Private Sewer
- Water: Public
- Utilities for property: for Gas Range, Washer Hookup
Green energy
- Energy efficient items: Thermostat
Community & HOA
HOA
- Has HOA: Yes
- HOA fee: $400 annually
Location
- Region: Bourne
Financial & listing details
- Price per square foot: $447/sqft
- Tax assessed value: $1,027,000
- Annual tax amount: $7,857
- Date on market: 9/19/2026
- Exclusions: The Chandelier In The Family Room Is Excluded. It Will Not Be Replaced With Another Light.
- Road surface type: Paved
Estimated market value
$1,053,400
$1.00M - $1.11M
$3,544/mo
Price history
| Date | Event | Price |
|---|---|---|
| 9/16/2026 | Listed for sale | $1,099,000+201.1%$447/sqft |
Source: MLS PIN #73577625 Report a problem | ||
| 11/15/1999 | Sold | $365,000+49%$148/sqft |
Source: Public Record Report a problem | ||
| 6/28/1996 | Sold | $245,000$100/sqft |
Source: Public Record Report a problem | ||
Public tax history
| Year | Property taxes | Tax assessment |
|---|---|---|
| 2025 | $8,211 +2.3% | $1,051,400 +5% |
| 2024 | $8,030 +10% | $1,001,300 +20.8% |
| 2023 | $7,303 +10.8% | $828,900 +26.8% |
| 2022 | $6,594 +3% | $653,500 +9.9% |
| 2021 | $6,405 +4.8% | $594,700 +4.5% |
| 2020 | $6,113 +4.8% | $569,200 +2.5% |
| 2019 | $5,835 +3.1% | $555,200 +3.4% |
| 2018 | $5,659 -2.4% | $536,900 -4.6% |
| 2017 | $5,797 +8.9% | $562,800 +7.4% |
| 2016 | $5,324 | $524,000 |
Find assessor info on the county website
Monthly payment
Est. payment
Payment breakdown
Explore the cost of this home by adjusting the details. Changes won't be saved.Climate risks
Neighborhood: Pocasset
Similar homes
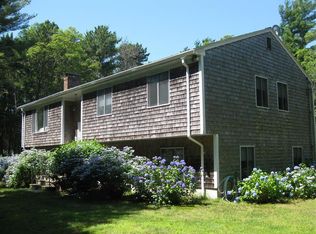
- $1,075,0003 bd2 ba1.9k sqft119 Valley Bars Rd, Bourne, MA 02532For Sale
 MLS ID #73573864, Paul Forsberg, The Realty Cape Cod. MLS PIN
 - $975,0004 bd3 ba2.3k sqft401 Barlows Landing Rd, Pocasset, MA 02559For Sale
 MLS ID #73578709, Mary Hennessey, Mary Hennessey R.E.. MLS PIN
 - $925,0004 bd4 ba3.1k sqft8 Tiffany Road, Bourne, MA 02532For Sale
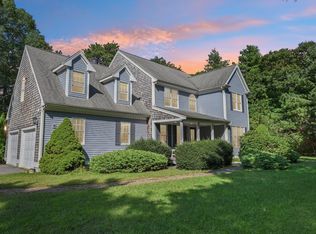
 MLS ID #22604677, Tyler Benotti, Real Broker MA, LLC. CCIMLS
 - $1,199,0003 bd3 ba2.8k sqft821 W Falmouth Highway, West Falmouth, MA 02540For Sale
 MLS ID #22604780, Priscilla C Geraghty, Rand Atlantic Inc.. CCIMLS
 - $1,200,0004 bd3 ba2.4k sqft1120 Shore Road, Cataumet, MA 02534For SaleMLS ID #22603126, Amy E Vickers, Sotheby's International Realty. CCIMLS
- $1,250,0004 bd4 ba3.3k sqft19 Steven P Wentworth Road, North Falmouth, MA 02556For SaleMLS ID #22604760, Priscilla C Geraghty, Rand Atlantic Inc.. CCIMLS
- $899,0005 bd4 ba2.6k sqft46 County Road, North Falmouth, MA 02556For SaleMLS ID #22604753, Kenny - Heisler Team, Kinlin Grover Compass. CCIMLS
- $639,0004 bd2 ba2.1k sqft391 Scenic Highway, Buzzards Bay, MA 02532For SaleMLS ID #22604663, Janet M Maxim, Cape Landing Real Estate. CCIMLS
- $1,095,0003 bd3 ba2.1k sqft537 W Falmouth Highway, West Falmouth, MA 02540For SaleMLS ID #22600758, Kerrie A Marzot, Sotheby's International Realty. CCIMLS
- $1,100,0004 bd2 ba2.2k sqft18 Fox Lane, West Falmouth, MA 02540For SaleMLS ID #22601635, Maro Titus, Kinlin Grover Compass. CCIMLS
- $975,0005 bd4 ba3.3k sqft770 County Road, Pocasset, MA 02559For SaleMLS ID #22603961, Amanda L DeFazio, William Raveis Real Estate & Home Services. CCIMLS
- $875,0003 bd2 ba2.2k sqft3 Midway Road, Pocasset, MA 02559For SaleMLS ID #22604322, Jane Sorenti, Sorenti Properties LLC. CCIMLS
- $1,395,0005 bd3 ba2.8k sqft1276 County Road, Cataumet, MA 02534For SaleMLS ID #22603649, Kerrie A Marzot, Sotheby's International Realty. CCIMLS
- $899,9003 bd3 ba3.1k sqft71 Althea Road, North Falmouth, MA 02556For SaleMLS ID #22604339, Maria Gorman, Coldwell Banker Realty. CCIMLS
