Skip main navigation
Pending
  • $214,900

    280 Winsted Ave, Holland, MI 49423

    2beds
    1,175sqft
    : 
    Loading
    Get pre-qualified
    Condominium
    Built in 1982
    -- sqft lot
    $209,000 Zestimate®
    $183/sqft
    $365/mo HOA

    What's special

    Cozy fireplaceEnd-unit condominiumComfortable main-floor livingSpacious light-filled floor planExtra natural light
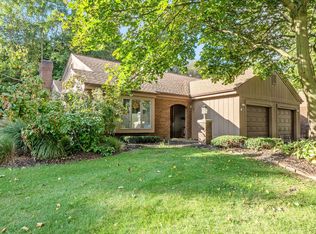
    Welcome home to this end-unit condominium in desirable Pioneer Village on Holland's south side. This inviting 2-bedroom, 2-bath home offers comfortable main-floor living with a spacious, light-filled floor plan. The generous living room features a cozy fireplace for relaxing on chilly Michigan evenings and a sliding glass door leading to the private 10' x 15' patio--perfect for summer entertaining or enjoying your morning coffee. Both bedrooms and bathrooms are conveniently located on the main level, along with a spacious laundry/mudroom that adds everyday convenience. The end-unit location provides additional privacy and extra natural light, making this home feel bright and welcoming. Whether you're looking to downsize or enjoy low-maintenance living, this condo is one you won't want to miss. Pets allowed per association rules. Ready for new flooring and fresh paint. This condo is priced to sell as-is. Schedule your private showing today!
    12 days
    |
    1,619
    |
    74
    |

    Likely to sell faster than

    Zillow last checked:

    Listing updated:

    Listed by:

    Joannie Bouman 616-886-6109,

    Coldwell Banker Woodland Schmidt 616-396-5221

    Source: MichRIC,MLS#: 26034547MLS Logo

      Facts & features

      Interior

      Bedrooms & bathrooms
      • Bedrooms: 2
      • Bathrooms: 2
      • Full bathrooms: 2
      • Main level bedrooms: 2
      Primary bedroom
      • Level: Main
      • Area: 156
      • Dimensions: 12.00 x 13.00
      Bedroom 2
      • Level: Main
      • Area: 143
      • Dimensions: 11.00 x 13.00
      Primary bathroom
      • Level: Main
      • Area: 25
      • Dimensions: 5.00 x 5.00
      Kitchen
      • Level: Main
      • Area: 88
      • Dimensions: 11.00 x 8.00
      Laundry
      • Level: Main
      • Area: 91
      • Dimensions: 7.00 x 13.00
      Living room
      • Level: Main
      • Area: 357
      • Dimensions: 17.00 x 21.00
      Heating
      • Forced Air
      Cooling
      • Central Air
      Appliances
      • Included: Dishwasher, Dryer, Oven, Range, Refrigerator, Washer
      • Laundry: Laundry Room, Main Level
      Features
      • Ceiling Fan(s), Pantry
      • Windows: Insulated Windows, Window Treatments
      • Basement: Partial
      • Number of fireplaces: 1
      • Fireplace features: Living Room, Wood Burning
      Interior area
      • Total structure area: 1,175
      • Total interior livable area: 1,175 sqft
      • Finished area below ground: 0
      Video & virtual tour

      Property

      Parking
      • Total spaces: 1
      • Parking features: Garage Faces Front, Attached, Garage Door Opener
      • Garage spaces: 1
      Features
      • Stories: 1
      Details
      • Parcel number: 530206227752

      Construction

      Type & style
      • Home type: Condo
      • Architectural style: Ranch
      • Property subtype: Condominium
      Materials
      • Brick, Wood Siding
      • Roof: Composition,Shingle
      Condition
      • New construction: No
      • Year built: 1982

      Utilities & green energy

      • Sewer: Public Sewer
      • Water: Public
      • Utilities for property: Phone Available, Natural Gas Available, Electricity Available, Cable Available

      Community & HOA

      HOA
      • Has HOA: Yes
      • Services included: Other, Snow Removal, Maintenance Grounds
      • HOA fee: $365 monthly
      Location
      • Region: Holland

      Financial & listing details

      • Price per square foot: $183/sqft
      • Tax assessed value: $85,133
      • Annual tax amount: $3,724
      • Date on market: 7/8/2026
      • Listing terms: Cash,Conventional
      • Electric utility on property: Yes
      • Road surface type: Paved

        Estimated market value

        $209,000

        $199,000 - $219,000

        $1,536/mo

        Price history

        DateEventPrice
        7/16/2026Pending sale$214,900$183/sqft
        Source: MichRIC #26034547 Report a problem
        7/8/2026Listed for sale$214,900+43.4%$183/sqft
        Source: MichRIC #26034547 Report a problem
        3/27/2020Sold$149,900$128/sqft
        Source: MichRIC #20007993 Report a problem
        3/3/2020Listed for sale$149,900+18.1%$128/sqft
        Source: @HomeRealty Holland #20007993 Report a problem
        9/30/2004Sold$126,900+5.8%$108/sqft
        Source: Public Record Report a problem
        7/31/2003Sold$120,000$102/sqft
        Source: Public Record Report a problem

        Public tax history

        YearProperty taxesTax assessment
        2025$3,543 +8.4%$116,500 +9.2%
        2024$3,268 $106,700 +15.7%
        2023-- $92,200 +16.6%
        2022-- $79,100 +12%
        2021-- $70,600 +5.2%
        2020-- $67,100 +15.9%
        2019-- $57,900 +2.3%
        2018$2,278 $56,600 +31%
        2017-- $43,200
        2016-- $43,200
        2015-- $43,200 +14.6%
        2014-- $37,700 +7.1%
        2013-- $35,200 +1.7%
        2012-- $34,600 -22.8%
        2011-- $44,800 +3.9%
        2010-- $43,100 -13.1%
        2009-- $49,600 -1.8%
        2008-- $50,500 -14.8%
        2007-- $59,300
        2006-- $59,300 +3%
        2005-- $57,600 +4%
        2004-- $55,400
        2003-- $55,400
        2002-- $55,400 +6.9%
        2001-- $51,800
        Find assessor info on the county website

        Monthly payment

        Est. payment

        Payment breakdown

        Explore the cost of this home by adjusting the details. Changes won't be saved.
        All calculations are estimates and provided by Zillow, Inc. for informational purposes only. Actual amounts may vary.
        HOA fees may include property taxes on listings classified as Co-Ops. Contact the listing agent and/or owner for fee details.
        Mortgage interest rates are dependent on a number of factors, including credit score, down payment, and repayment length. Interest rate data provided by Zillow Group Marketplace, Inc. as of 1/1/1970 from various mortgage lenders with which we have lead or other similar arrangements; the Estimated Payment is an average of those rates.
        See how much you could borrow to make a competitive offer.

        Climate risks

        Neighborhood: 49423

        Getting around

        64 / 100
        Somewhat Walkable
        47 / 100
        Somewhat Bikeable

        Nearby schools

        GreatSchools rating

        A local agent can set up tours, give advice and negotiate with sellers.

        A local lender can help you make sure your offer is ready when you are.

        Browse local experts

        Similar homes