Experience refined coastal living in this beautifully updated ground floor 3-bedroom condo located in the prestigious Crow Creek community. Showcasing the expansive Magnolia floor plan, this home offers exceptional comfort and versatility for full-time living, a second home, or an investment property with short- and long -term rentals permitted. The interior has been thoughtfully upgraded with quartz countertops, a designer backsplash, updated lighting, fresh paint, and elegant LVP flooring throughout. The primary suite has been transformed into a spa inspired retreat, featuring a beautifully tiled walk-in shower and elevated finishes. Two private patios extend the living space outdoors, overlooking a tranquil wooded backdrop that softly filters views of hole 11, creating a rare blend of privacy and natural beauty. One patio is fully screened, ideal for quiet mornings or evening relaxation. Two exterior storage closets provide ample room for recreational gear. Perfectly positioned within the community, this condo sits directly across from an amenity center with an outdoor pool and fitness room. A second amenity center offers an indoor pool, additional outdoor pool, and another fitness room for year-round enjoyment. Located just 15 minutes from the beach and minutes from an upcoming shopping center featuring Publix, Walmart, McDonald's, Dunkin', Great Clips, Chase Bank, Eggs Up Grill, Heartland Dental, and more, this home combines luxury, convenience, and an exceptional lifestyle. Move-in ready, beautifully upgraded, and located in one of the area's most popular golf communities, this is a rare opportunity you don't want to miss!
For sale
Price cut: $10.4K (9/4)
$262,500
280 Woodlands Way Unit 5, Calabash, NC 28467
3beds
1,400sqft
Condominium
Built in 2004
-- sqft lot
$256,600 Zestimate®
$188/sqft
$413/mo HOA
What's special
Elevated finishesTranquil wooded backdropFresh paintUpdated lightingBeautifully tiled walk-in showerTwo exterior storage closetsDesigner backsplash
- 115 days
- 157
- 12
Zillow last checked:
Listing updated:
Listed by:
Kelly L Kosack 301-518-3118,
Carson Realty Group
Source: Hive MLS,MLS#: 100575346 Originating MLS: Brunswick County Association of Realtors
Originating MLS: Brunswick County Association of RealtorsFacts & features
Interior
Bedrooms & bathrooms
- Bedrooms: 3
- Bathrooms: 2
- Full bathrooms: 2
Rooms
- Room types: Master Bedroom, Bedroom 1, Bedroom 2, Living Room, Laundry
Primary bedroom
- Level: Ground
Bedroom 1
- Level: Ground
Bedroom 2
- Level: Ground
Heating
- Electric, Heat Pump
Cooling
- Central Air, Ceiling Fan(s)
Appliances
- Included: Electric Oven, Built-In Microwave, Washer, Self Cleaning Oven, Refrigerator, Dryer, Disposal, Dishwasher, Electric Range
- Laundry: Dryer Hookup, Washer Hookup, Laundry Room
Features
- Walk-in Closet(s), Ceiling Fan(s), Elevator, Pantry, Walk-in Shower, Blinds/Shades, Walk-In Closet(s)
- Flooring: LVT/LVP
- Basement: None
- Attic: None
- Has fireplace: No
Interior area
- Total structure area: 1,400
- Total interior livable area: 1,400 sqft
Property
Parking
- Parking features: Parking Lot, Asphalt, None, Lighted, On Site, Paved
Features
- Levels: One
- Patio & porch: Open, Patio, Porch, Screened
- Fencing: None
- Has view: Yes
- View description: Golf Course
- Waterfront features: None
- Frontage type: Golf Course
Details
- Parcel number: 225ec005
- Zoning: RES
- Special conditions: Standard
Construction
Type & style
- Home type: Condo
- Property subtype: Condominium
Materials
- Composition, Brick, Wood Frame
- Foundation: Block
- Roof: Architectural Shingle
Condition
- New construction: No
- Year built: 2004
Utilities & green energy
- Sewer: County Sewer
- Water: County Water
- Utilities for property: Sewer Connected, Water Connected
Green energy
- Green verification: None
Community & HOA
Community
- Security: Fire Sprinkler System, Security Lights, Smoke Detector(s)
- Subdivision: Crow Creek
HOA
- Has HOA: Yes
- Amenities included: Roof Maintenance, Billiard Room, Clubhouse, Pool, Fitness Center, Golf Course, Indoor Pool, Maintenance Common Areas, Maintenance Grounds, Maintenance Roads, Maintenance Structure, Management, Master Insure, Pest Control, Pickleball, Picnic Area, Playground, Restaurant, Sidewalks, Storage, Street Lights, Taxes, Tennis Court(s), Termite Bond, Trash
- HOA fee: $4,700 annually
- HOA name: CAMS
- HOA phone: 910-538-0054
- Second HOA fee: $250 annually
- Second HOA name: CAMS
Location
- Region: Calabash
Financial & listing details
- Price per square foot: $188/sqft
- Tax assessed value: $276,260
- Annual tax amount: $1,144
- Date on market: 5/20/2026
- Cumulative days on market: 115 days
- Listing agreement: Exclusive Right To Sell
- Listing terms: Cash,Conventional,FHA,VA Loan
- Road surface type: Paved
Estimated market value
$256,600
$244,000 - $269,000
$1,686/mo
Price history
| Date | Event | Price |
|---|---|---|
| 9/4/2026 | Price change | $262,500-3.8%$188/sqft |
Source:  Hive MLS #100575346 Report a problem Hive MLS #100575346 Report a problem | ||
| 5/20/2026 | Listed for sale | $272,900-5.9%$195/sqft |
Source: Hive MLS #100575346 Report a problem | ||
| 9/19/2025 | Listing removed | $289,900$207/sqft |
Source: Hive MLS #100514722 Report a problem | ||
| 8/11/2025 | Price change | $289,900-12.1%$207/sqft |
Source: Hive MLS #100514722 Report a problem | ||
| 6/20/2025 | Listed for sale | $329,900+94.1%$236/sqft |
Source: Hive MLS #100514722 Report a problem | ||
| 1/4/2021 | Sold | $170,000-27.6%$121/sqft |
Source: Hive MLS #100234083 Report a problem | ||
| 4/8/2014 | Listing removed | $925$1/sqft |
Source: Starheel Properties, Inc. #679323 Report a problem | ||
| 1/4/2014 | Listed for rent | $925-2.6%$1/sqft |
Source: Starheel Properties, Inc. #679323 Report a problem | ||
| 11/14/2012 | Listing removed | $950$1/sqft |
Source: Starheel Properties, LLC #669167 Report a problem | ||
| 10/23/2012 | Listed for rent | $950$1/sqft |
Source: Starheel Properties, LLC #669167 Report a problem | ||
| 5/26/2008 | Listing removed | $234,900$168/sqft |
Source: Homes.com #620849 Report a problem | ||
| 4/22/2008 | Listed for sale | $234,900$168/sqft |
Source: Homes.com #620849 Report a problem | ||
Public tax history
Tax history is unavailable.
Monthly payment
Est. payment
Payment breakdown
Explore the cost of this home by adjusting the details. Changes won't be saved.Climate risks
Neighborhood: 28467
Nearby schools
Schools provided by the listing agent
- Elementary: Jessie Mae Monroe Elementary
- Middle: Shallotte Middle
- High: West Brunswick
Source: Hive MLS. This data may not be complete. We recommend contacting the local school district to confirm school assignments for this home.
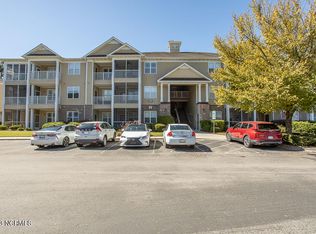
- $288,0003 bd2 ba1.4k sqft280 Woodlands Way UNIT 13, Calabash, NC 28467Sold
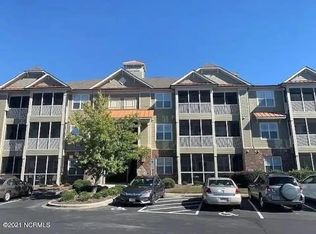
- $247,6003 bd2 ba1.3k sqft280 Woodlands Way LOT 3, Calabash, NC 28467Off Market
- $--2 bd2 ba1.1k sqft290 Woodlands Way UNIT 24, Calabash, NC 28467Off Market
- $267,5003 bd2 ba1.3k sqft290 Woodlands Way LOT 18, Calabash, NC 28467Sold

Similar homes
- $261,9003 bd2 ba1.4k sqft395 S Crow Creek Drive NW #1320, Calabash, NC 28467For Sale

 MLS ID #100568431, Hank Troscianiec & Associates, Keller Williams Innovate-OKI. Hive MLS
 - $279,9003 bd2 ba1.3k sqft395 S Crow Creek Drive NW #1603, Calabash, NC 28467For Sale
 MLS ID #100573287, The Cheek Team, The Cheek Team. Hive MLS
 - $244,9003 bd2 ba1.4k sqft8855 Radcliff Drive NW #13d, Calabash, NC 28467For Sale
 MLS ID #100564419, Jonathan S Ennis, Coldwell Banker Sea Coast Advantage. Hive MLS
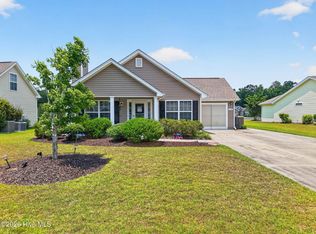
 - $269,9003 bd2 ba1.3k sqft110 Carolina Farms Boulevard, Carolina Shores, NC 28467For Sale
 MLS ID #100587853, Ann Glotfelty, Coldwell Banker Sloane. Hive MLS
 - $238,0002 bd2 ba1.1k sqft1215 N Middleton Drive NW Unit # 2704, Calabash, NC 28467For SaleMLS ID #100595964, Lance Molinaro, Century 21 Collective. Hive MLS
- $229,5002 bd2 ba1.1k sqft330 S Middleton Drive NW Unit 1003, Calabash, NC 28467For SaleMLS ID #100588081, Michael A Mill, Coldwell Banker Sea Coast Advantage. Hive MLS
- $260,0003 bd3 ba1.9k sqft312 Bulkhead Bend, Calabash, NC 28467For SaleMLS ID #100543770, Michele D Johnston, Coldwell Banker Sea Coast Advantage. Hive MLS
- $239,3003 bd3 ba1.7k sqft116 Freeboard Lane, Calabash, NC 28467For SaleMLS ID #100570846, Christy C Davis, Century 21 Barefoot Realty. Hive MLS
- $309,0003 bd2 ba1.6k sqft947 Corn Planters Circle, Calabash, NC 28467For SaleMLS ID #100592952, Angie U Wilkie, Keller Williams Innovate-OIB Mainland. Hive MLS
- $259,9903 bd3 ba1.6k sqft2063 Parow Lane NW, Calabash, NC 28467For SaleMLS ID #100572622, Kristina M. Shannon, Berkshire Hathaway HomeServices Carolina Premier Properties. Hive MLS
- $290,0003 bd2 ba1.3k sqft7505 Moorhen Lane SW 54 #F, Sunset Beach, NC 28468For SaleMLS ID #100574150, Christian S Kohler, Coldwell Banker Sloane Realty OIB. Hive MLS
- $299,9003 bd3 ba1.7k sqft8816 Radcliff Drive NW, Calabash, NC 28467For SaleMLS ID #100583101, Michael A Mill, Coldwell Banker Sea Coast Advantage. Hive MLS
- $319,9003 bd2 ba1.4k sqft76 Calabash Lakes Blvd. #76, Carolina Shores, NC 28467For Sale
 MLS ID #2612737, Cheryl Helmecki, RE/MAX at The Beach / Calabash. CCAR
 - $289,9993 bd3 ba1.9k sqft303 Bulkhead Bend, Calabash, NC 28467For SaleMLS ID #100540522, Paul M Snider, Premier Realty Group. Hive MLS
- $315,0003 bd2 ba1.4k sqft1945 Coleman Lake Drive, Calabash, NC 28467For SaleMLS ID #100594982, Cynthia B Taylor, Coldwell Banker Sea Coast Advantage. Hive MLS
- $255,0003 bd2 ba1.3k sqftYacht Club at Lightkeepers, Little River, SC 29566For SaleMLS ID #2618856, Kemp C Nash, Century 21 Coastal Lifestyles. CCAR
- $275,0002 bd2 ba1.3k sqft223 Kings Trail # 1506, Sunset Beach, NC 28468For SaleMLS ID #100594256, Anna Marie Kozel, Coldwell Banker Sea Coast Advantage. Hive MLS
- $299,9002 bd2 ba1.2k sqft141 Avian Drive Apt 3810, Sunset Beach, NC 28468For SaleMLS ID #100594670, Seth C Barbee, The Saltwater Agency. Hive MLS
- $359,0003 bd2 ba1.8k sqft2104 Jarvis Lane NW, Calabash, NC 28467For SaleMLS ID #100565577, Mandy L Pope, The Saltwater Agency. Hive MLS
- $295,0002 bd2 ba1.2k sqft213 Kings Trail # 1003, Sunset Beach, NC 28468For SaleMLS ID #100599050, Colleen Teifer, Silver Coast Properties. Hive MLS
