*1% INTEREST RATE REDUCTION for the first 12 months by our approved lender, call for details.* Calling all sunshine seekers - your enchanting historic bungalow awaits! Nestled in the heart of Kenwood, one of the most captivating and vibrant neighborhoods in St. Petersburg, FL, this delightful 2-bedroom, 1-bathroom cottage is perfectly located in a delightfully welcoming and walkable/ bikable community, surrounded by urban parks, shopping, and dining - and it's a quick jaunt to some of the world's best beaches and the internationally-known downtown area. Steeped in charm and brimming with modern updates, this corner lot gem, built in 1940, offers an in-demand blend of yesterday's character and today's convenience. You'll adore this unique property, with an actual white picket fence, mature landscaping, and breathtaking original hardwood flooring. Enjoy your morning coffee in the cheerful Florida room, basking in the appealing views from the tall windows on three sides, or entertain family and friends in the spacious open living and dining area, with custom ceiling fans and an abundance of natural light. The vintage kitchen boasts a full suite of stainless steel appliances, including a Kitchen Aid gas stove, beloved by chefs and home gourmets, as well as a tile backsplash and brushed nickel fixtures. A stylishly updated bath features stunning brick and tile work and alluring architectural details, and both sizable bedrooms offer real hardwood floors, new ceiling fans, and large closets. The bonus room is ideal for a home office, music room, or crafting headquarters. Step through the side door to admire your own private backyard oasis, with wood decking, pergola, and privacy fence, perfect for adding a hot tub, tiki bar, or vegetable garden. Your idyllic light-filled haven is beckoning, so don't delay - call to schedule a private tour today!*Seller will be replacing the roof, water heater, and provide a home warranty.*
Sold for $385,000
$385,000
2800 10TH AVENUE N, ST PETERSBURG, FL 33713
2beds
1,038sqft
Single Family Residence
Built in 1940
6,390 Square Feet Lot
$406,300 Zestimate®
$371/sqft
$2,383 Estimated rent
Home value
$406,300
$382,000 - $435,000
$2,383/mo
Zestimate® history
Owner options
List your home for rent
$2,383/mo
Rent Zestimate®
Find your next renter with Zillow Rental Manager. Plus, with online applications, you can quickly screen prospective tenants – for free.
$2,383/mo
Rent Zestimate®
Refinance and save
$2,664/mo
Est. payment
Refinancing to a lower rate could help reduce your monthly payments and save thousands over the life of the loan.
$2,664/mo
Est. payment
Explore your selling options
Work with a Zillow partner agent
Leverage their expertise and Zillow's premium Showcase listings to get your home seen by more buyers.
Get startedList with your own agent
Get your home in front of millions of buyers by listing it on Zillow.
Learn how to do itSell it yourself
Take full control of how buyers see your home on Zillow by listing For Sale by Owner (FSBO).
List your homeWhat's special
Zillow last checked:
Listing updated:
Listed by:
Amber Rutherford 813-444-8277,
KELLER WILLIAMS TAMPA PROP. 813-264-7754
Bought with:
Kodie Talley, 3427637
LOMBARDO TEAM REAL ESTATE LLC
Source: Stellar MLS,MLS#: T3530212 Originating MLS: Tampa
Originating MLS: Tampa
Facts & features
Interior
Bedrooms & bathrooms
- Bedrooms: 2
- Bathrooms: 1
- Full bathrooms: 1
Primary bedroom
- Features: Walk-In Closet(s)
- Level: First
- Dimensions: 11x11
Kitchen
- Level: First
- Dimensions: 8x12
Living room
- Level: First
- Dimensions: 12x21
Heating
- Central
Cooling
- Central Air
Appliances
- Included: Dishwasher, Disposal, Dryer, Gas Water Heater, Range, Refrigerator, Washer
- Laundry: In Garage
Features
- Ceiling Fan(s), Open Floorplan, Thermostat, Walk-In Closet(s)
- Flooring: Tile, Vinyl, Hardwood
- Has fireplace: No
Interior area
- Total structure area: 1,122
- Total interior livable area: 1,038 sqft
Property
Parking
- Total spaces: 1
- Parking features: Garage - Attached
- Attached garage spaces: 1
Features
- Levels: One
- Stories: 1
- Exterior features: Private Mailbox, Sidewalk
Lot
- Size: 6,390 Square Feet
- Dimensions: 50 x 130
- Features: Corner Lot
Details
- Parcel number: 143116281520010220
- Special conditions: None
Construction
Type & style
- Home type: SingleFamily
- Property subtype: Single Family Residence
Materials
- Asbestos, Wood Frame
- Foundation: Slab
- Roof: Shingle
Condition
- New construction: No
- Year built: 1940
Utilities & green energy
- Sewer: Public Sewer
- Water: Public
- Utilities for property: BB/HS Internet Available, Cable Available, Electricity Available, Electricity Connected, Fiber Optics, Natural Gas Available, Natural Gas Connected, Phone Available, Sewer Available, Sewer Connected, Street Lights, Underground Utilities, Water Available, Water Connected
Community & HOA
Community
- Pet fee: $0 monthly
- Subdivision: FLORAL VILLA ESTATES
HOA
- Has HOA: No
Location
- Region: Saint Petersburg
Financial & listing details
- Price per square foot: $371/sqft
- Tax assessed value: $324,096
- Annual tax amount: $2,286
- Date on market: 5/31/2024
- Cumulative days on market: 7 days
- Listing terms: Cash,Conventional,FHA,VA Loan
- Ownership: Fee Simple
- Total actual rent: 0
- Electric utility on property: Yes
- Road surface type: Paved
Price history
| Date | Event | Price |
|---|---|---|
| 7/16/2024 | Sold | $385,000-3.8%$371/sqft |
Source:  Stellar MLS #T3530212 Report a problem Stellar MLS #T3530212 Report a problem | ||
| 6/10/2024 | Pending sale | $400,000$385/sqft |
Source: Stellar MLS #T3530212 Report a problem | ||
| 5/31/2024 | Listed for sale | $400,000+143.9%$385/sqft |
Source: Stellar MLS #T3530212 Report a problem | ||
| 1/31/2017 | Sold | $164,000$158/sqft |
Source: Public Record Report a problem | ||
| 12/13/2016 | Pending sale | $164,000$158/sqft |
Source: FUTURE HOME REALTY, INC. #U7797980 Report a problem | ||
| 11/25/2016 | Price change | $164,000-3%$158/sqft |
Source: FUTURE HOME REALTY, INC. #U7797980 Report a problem | ||
| 11/10/2016 | Listed for sale | $169,000+70.7%$163/sqft |
Source: FUTURE HOME REALTY, INC. #U7797980 Report a problem | ||
| 1/15/2004 | Sold | $99,000$95/sqft |
Source: Public Record Report a problem | ||
Public tax history
| Year | Property taxes | Tax assessment |
|---|---|---|
| 2025 | $5,607 +139.7% | $324,096 +99.6% |
| 2024 | $2,339 +2.3% | $162,408 +3% |
| 2023 | $2,287 +3.3% | $157,678 +3% |
| 2022 | $2,214 -0.8% | $153,085 +3% |
| 2021 | $2,231 +0.2% | $148,626 +1.4% |
| 2020 | $2,226 +2.3% | $146,574 +2.3% |
| 2019 | $2,175 | $143,279 +1.9% |
| 2018 | $2,175 +1.9% | $140,607 +99.4% |
| 2017 | $2,136 +206.2% | $70,502 +2.1% |
| 2016 | $697 -2.3% | $69,052 +0.7% |
| 2015 | $714 +0.1% | $68,572 +0.8% |
| 2014 | $713 -3.6% | $68,028 -3% |
| 2013 | $740 -0.7% | $70,133 -0.1% |
| 2012 | $745 | $70,201 -3.8% |
| 2011 | -- | $72,942 -10% |
| 2010 | -- | $81,085 -16.8% |
| 2009 | -- | $97,422 +0.1% |
| 2008 | $1,221 | $97,325 +3% |
| 2007 | -- | $94,490 +5.2% |
| 2005 | -- | $89,800 +3.3% |
| 2004 | $1,505 -17.3% | $86,900 +16.6% |
| 2003 | $1,819 +30.9% | $74,500 +13.1% |
| 2002 | $1,390 | $65,900 +17.3% |
| 2001 | $1,390 +22.7% | $56,200 +23% |
| 2000 | $1,132 | $45,700 |
Find assessor info on the county website
Neighborhood: North Kenwood
Nearby homes
- $445,0004 bd3 ba1.2k sqft2810 10th Ave N, Saint Petersburg, FL 33713Sold
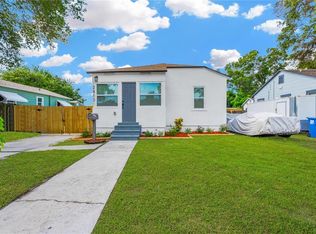
- $255,900-- bd1 ba812 sqft2820 10th Ave N, Saint Petersburg, FL 33713Off Market
- $---- bd-- ba-- sqft2811 9th Ave N, Saint Petersburg, FL 33713Off Market
- $384,3003 bd2 ba1.2k sqft2830 10th Ave N, Saint Petersburg, FL 33713Off Market

- $228,700-- bd1 ba864 sqft925 28th St N, Saint Petersburg, FL 33713Off Market
- $283,000-- bd1 ba968 sqft921 28th St N, Saint Petersburg, FL 33713Off Market
- $249,100-- bd1 ba1.1k sqft935 28th St N, Saint Petersburg, FL 33713Off Market
- $330,7002 bd1 ba982 sqft945 28th St N, Saint Petersburg, FL 33713Off Market
Nearby schools
GreatSchools rating
- 3/10Mount Vernon Elementary SchoolGrades: PK-5Distance: 1.5 mi
- 5/10John Hopkins Middle SchoolGrades: 6-8Distance: 1.6 mi
- 6/10St. Petersburg High SchoolGrades: 9-12Distance: 0.3 mi
Schools provided by the listing agent
- Elementary: Mount Vernon Elementary-PN
- Middle: John Hopkins Middle-PN
- High: St. Petersburg High-PN
Source: Stellar MLS. This data may not be complete. We recommend contacting the local school district to confirm school assignments for this home.
Get a cash offer in 3 minutes
Find out how much your home could sell for in as little as 3 minutes with a no-obligation cash offer.
Estimated market value
$406,300
Get a cash offer in 3 minutes
Find out how much your home could sell for in as little as 3 minutes with a no-obligation cash offer.
Estimated market value
$406,300
- Florida
- Pinellas County
- Saint Petersburg
- 33713
- North Kenwood
- 2800 10TH AVENUE N
Nearby cities
Nearby neighborhoods
Nearby zip codes
Other Saint Petersburg Topics
- Apartments for Rent in 33713
- Houses for Sale in 33713
- Houses for Rent in 33713
- 33713 Real Estate
- Saint Petersburg Condos
- Houses for Sale in Saint Petersburg
- Newest Listings in Saint Petersburg
- Saint Petersburg Home Values
- Saint Petersburg Real Estate Agents
- Saint Petersburg Refinance
- Saint Petersburg Mortgage Rates
